
NEW ARCHITECTURE NEW YORK BOOK
Documenting a generation of contemporary architecture across New York City for Prestel Publishing.
Overview
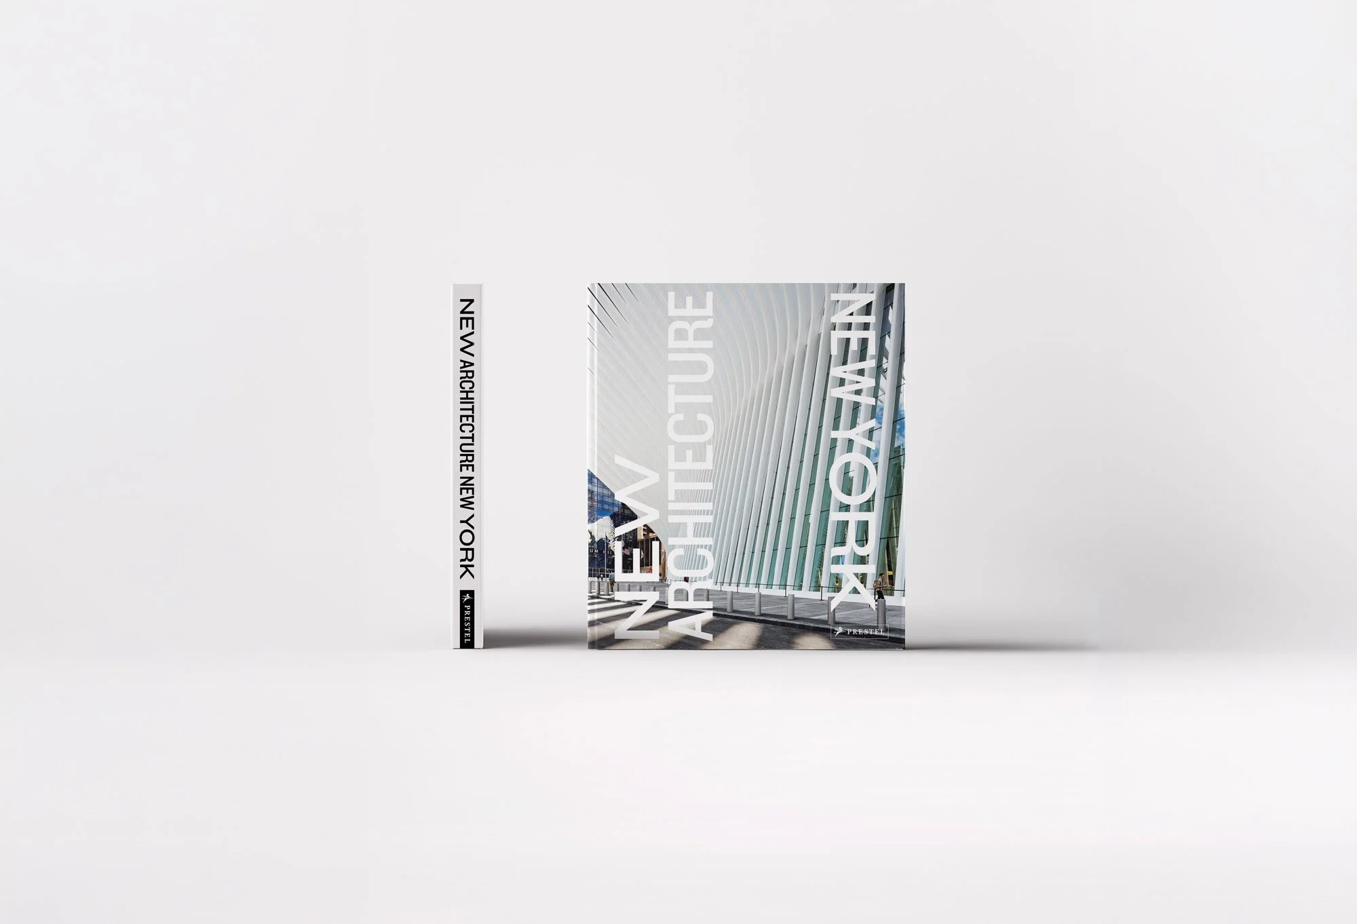
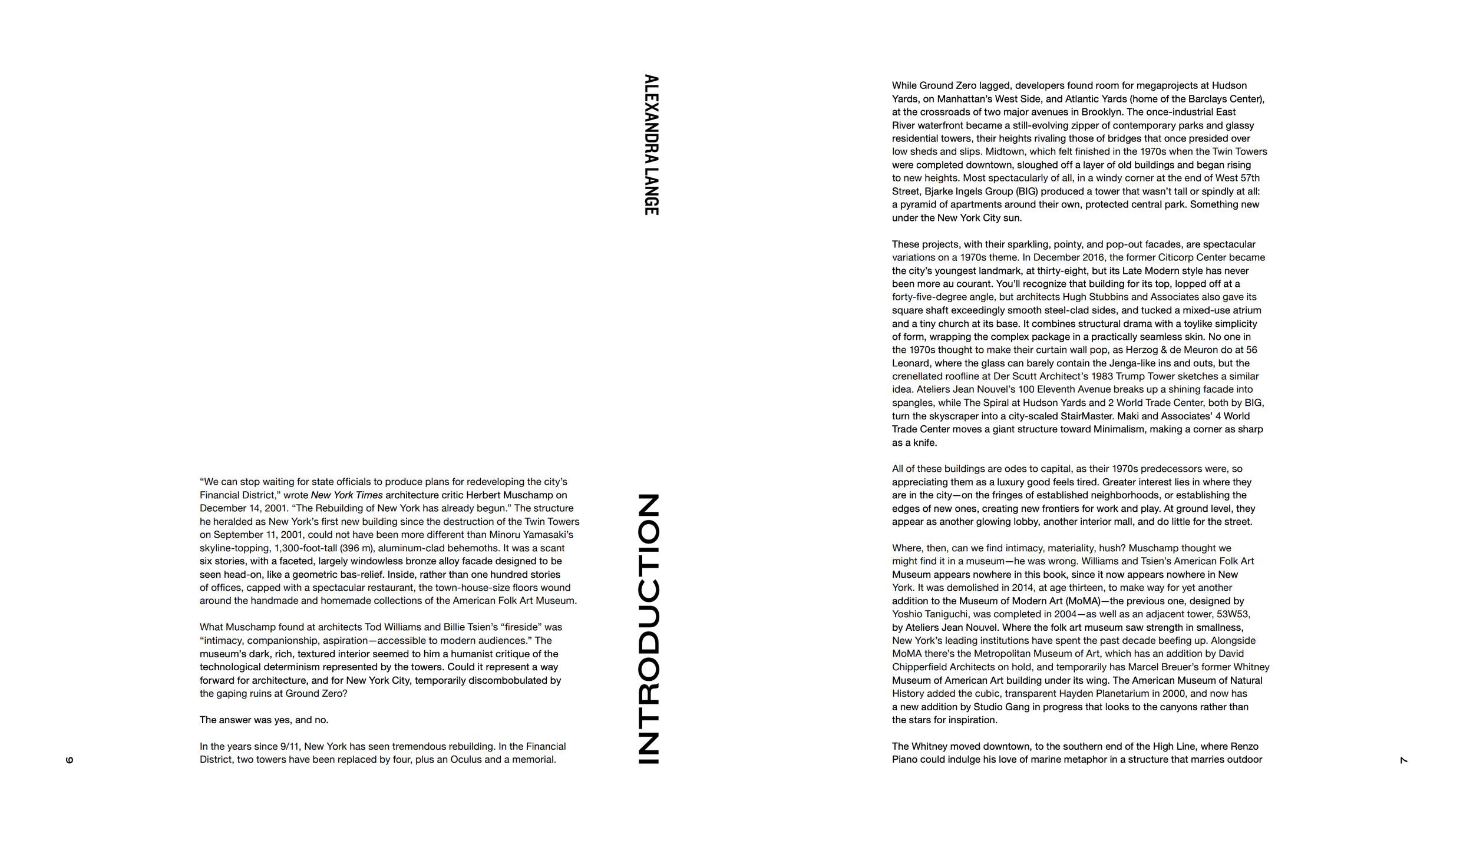
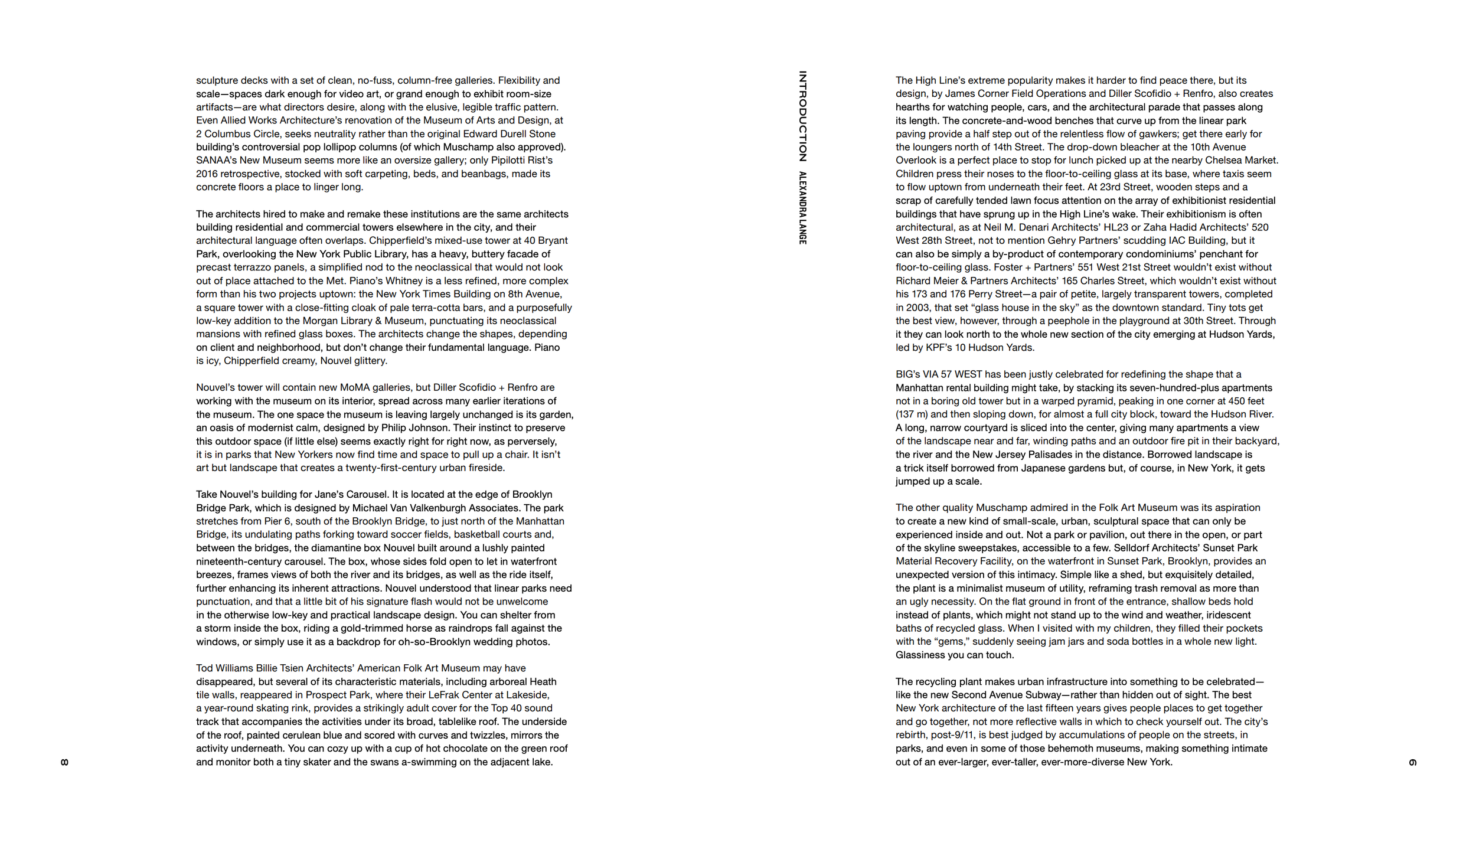
New Architecture New York is a 2017 book from Prestel that surveys contemporary architecture across New York City: super tall residential towers, mixed use headquarters, museums, academic buildings, parks, waterfronts, and infrastructure. It profiles more than fifty projects that have reshaped the city’s streets and skyline, highlighting game changing buildings by leading New York and international firms.
As lead photographer, Pavel Bendov was responsible for the complete visual story: photographing dozens of sites across multiple boroughs, editing the full image set, and delivering everything within a six month production window. Dense urban conditions, access coordination with architects, developers, and institutions, and careful timing around light, weather, and occupancy were all built into the brief, while still meeting Prestel’s schedule for an international release.
Why this matters for architects
For architects, this project demonstrates two things: scale and reliability under pressure. The book brings together a large, mixed portfolio of towers, cultural buildings, campuses, parks, waterfronts, infrastructure, and memorials, all photographed and edited within six months. Access, logistics, and dense city context were integral to the assignment, and the work still needed to arrive cohesive, on time, and press ready for an international architecture audience.
Book, Publisher, and Distribution
Book details
Title: New Architecture New York
Publisher: Prestel Publishing (Prestel Verlag, Munich / London / New York)
Year: 2017
Introductory text: Alexandra Lange
Photographer: Pavel Bendov, lead architectural photographer for the full image set including the cover.
Distribution and reach
Distributed through Penguin Random House’s global network, Amazon (US and EU), Barnes & Noble, Strand Bookstore, Rizzoli Bookstore, and other bookstores worldwide.
More than 5,000 copies sold globally, a strong result for a niche coffee table book focused on contemporary New York architecture, described by outlets such as CNN Style and Galerie as a significant photographic guide to the city’s recent architecture.
Execution: Scale and Logistics Under Deadline
Towers and mixed use: working above street level
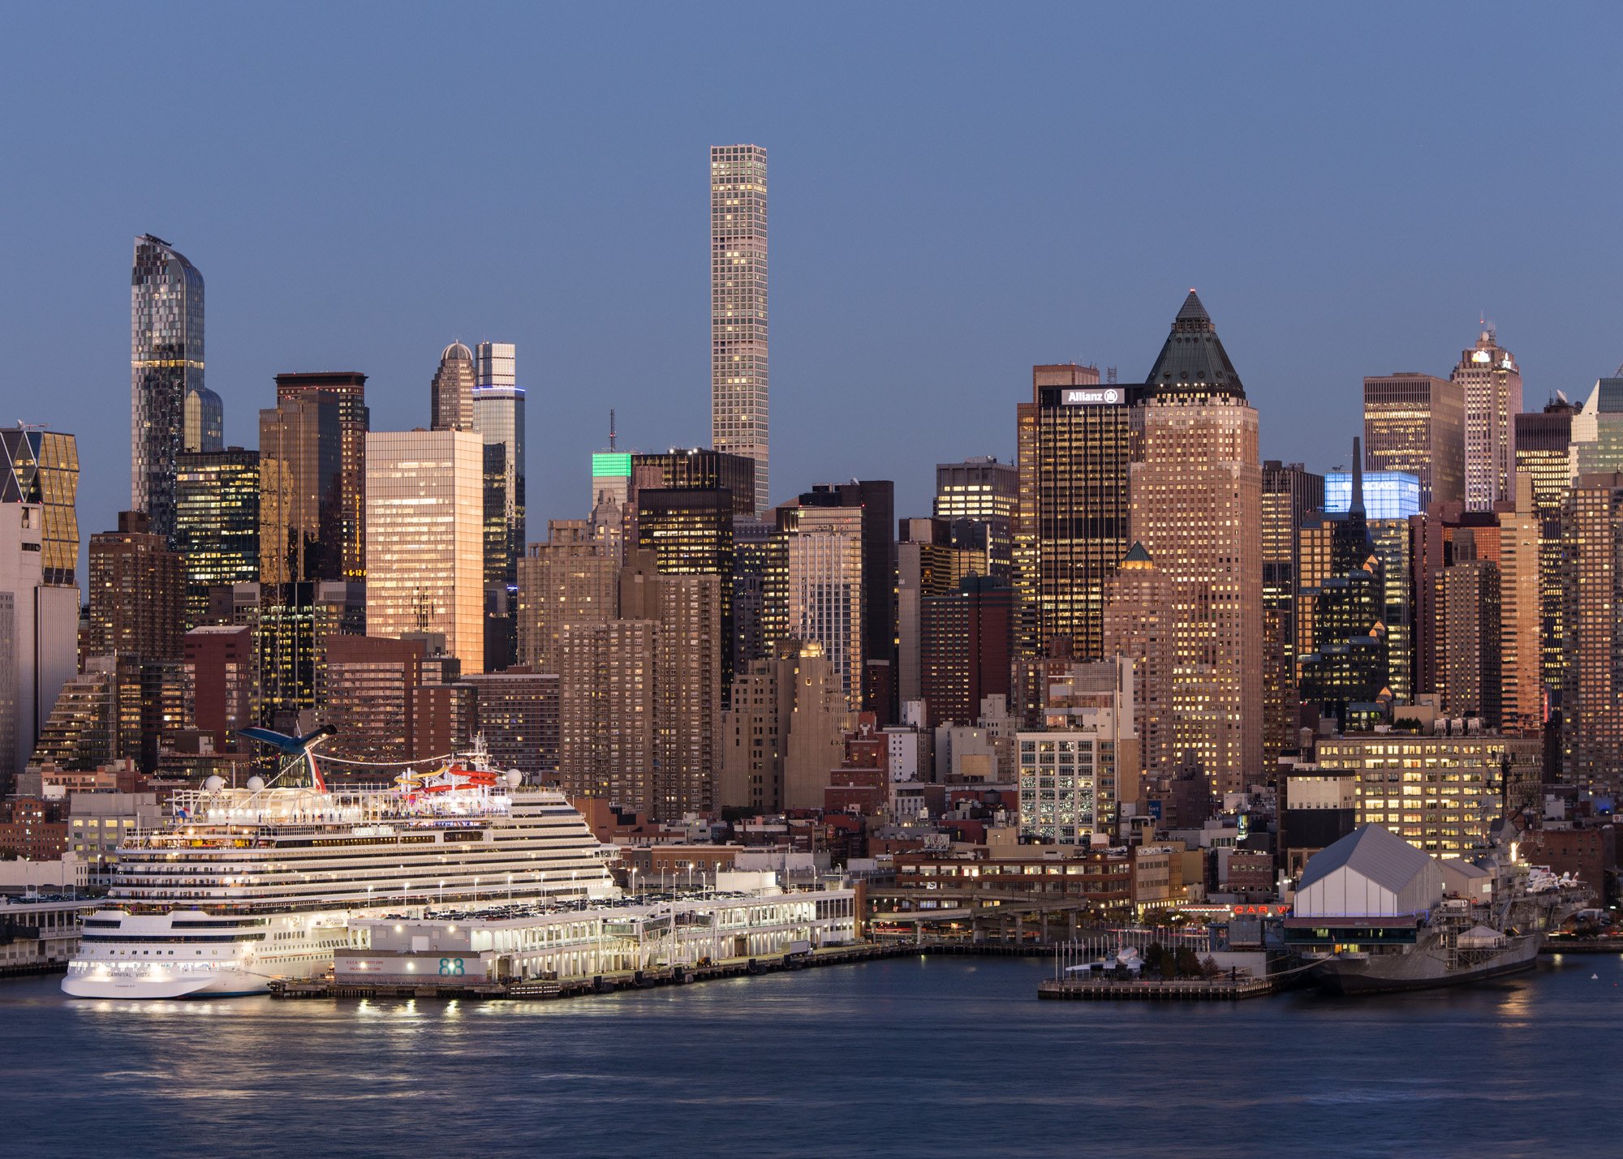
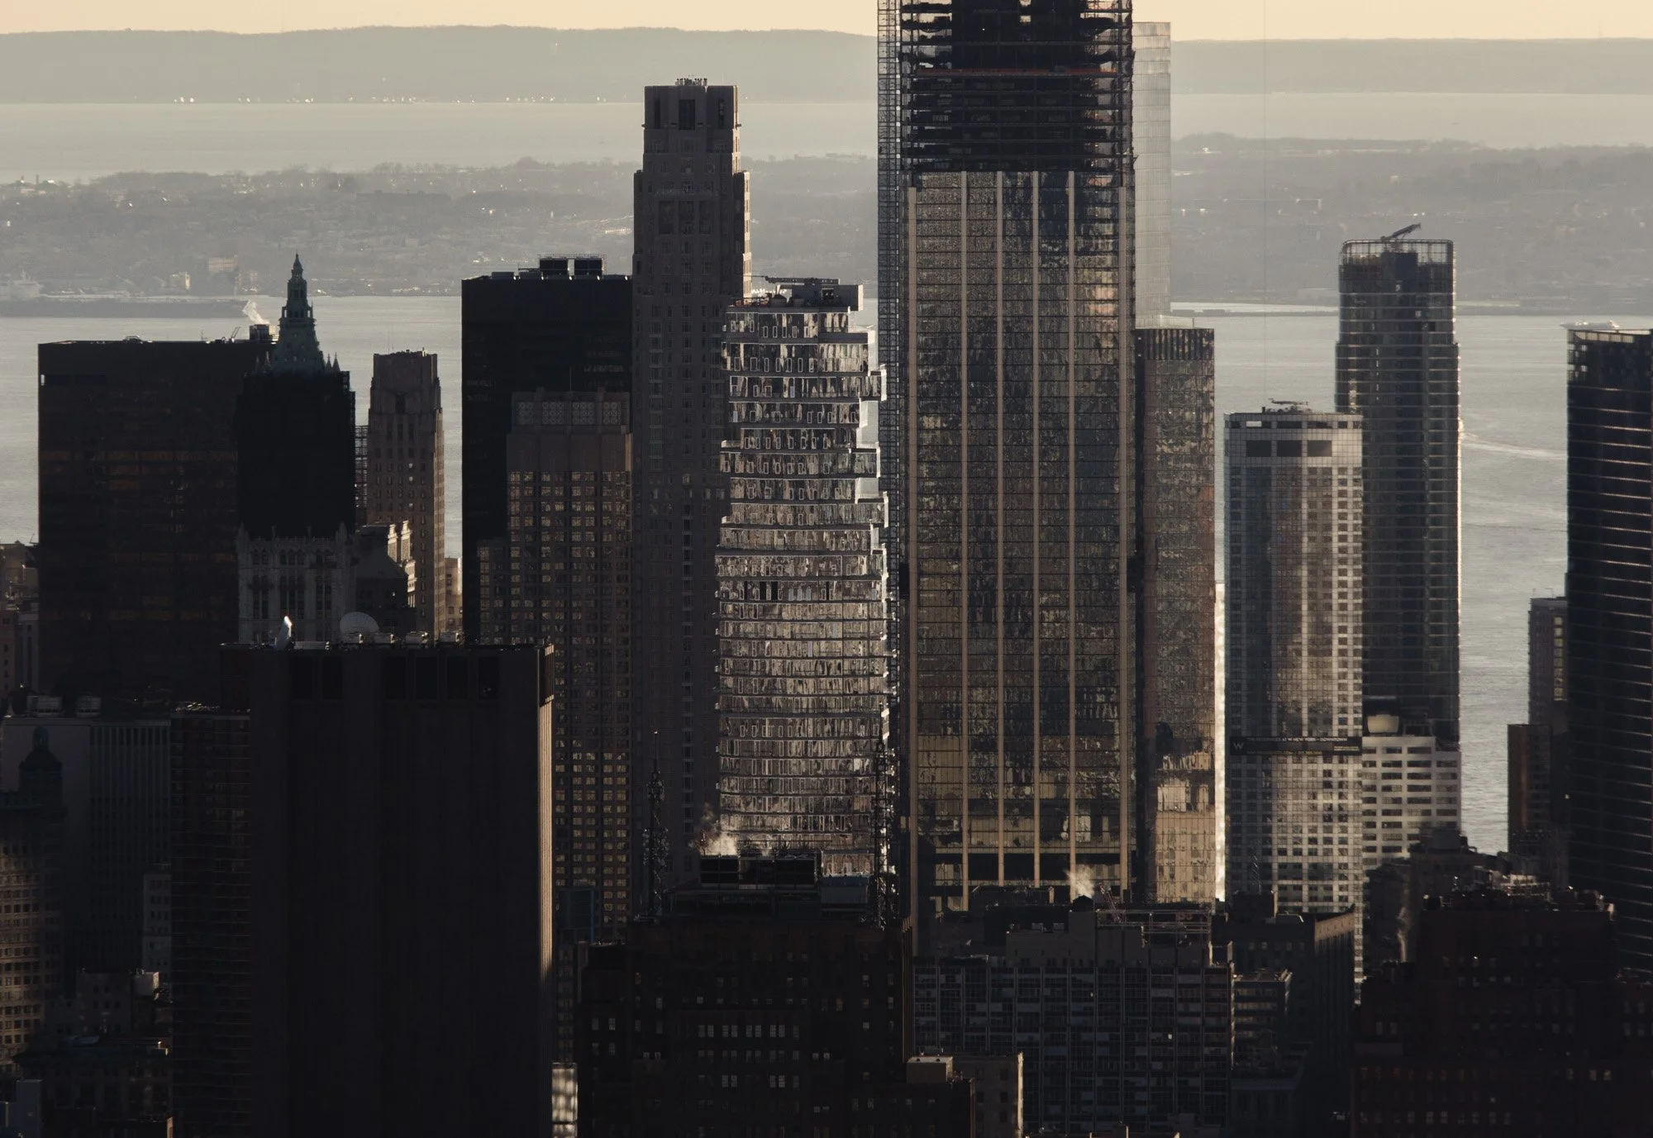
Photographing New York’s towers for this book meant solving a specific constraint: the city is dense enough that many facades are almost impossible to read from street level. For projects like 432 Park Avenue, One57, VIA 57 West, Hearst Tower, 8 Spruce Street, 56 Leonard, 10 Hudson Yards, and 100 Eleventh Avenue, clear, legible images required elevated vantage points.
For this assignment, that translated into:
Scouting publicly accessible elevated spaces and rooftops where each tower could be seen in full, rather than fighting blocked views at grade.
Coordinating roof access with local architects, developers, and building managers, using one building as a vantage point to photograph another.
Returning multiple times to the same locations to work around buses, trucks, scaffolding, and active construction, and to align light and weather with the publisher’s production timeline.
All of this took place inside a six month window, with final images edited and delivered in sync with the book’s layout and printing schedule.
Parks, waterfronts, and recreation: timing light and occupancy
The book’s story is also about public spaces: the High Line, Brooklyn Bridge Park, Hudson River Park, Prospect Park’s LeFrak Center, and Four Freedoms Park show how New York’s edges and interiors have been re opened to the public.
Here, logistics meant:
Planning multiple visits to work with changing light along the waterfront and in park settings, capturing paths, topography, materials, and long views without losing clarity.
Balancing architectural readability with real use, documenting how people occupy these landscapes while keeping compositions clean enough for a book format.
Coordinating timing across seasons and daily rhythms to show the parks as they are actually used, within the same six month production schedule.
Overall production
Across towers, cultural buildings, campuses, parks, infrastructure, and memorials, the assignment required:
City wide scouting and scheduling.
Access negotiation and coordination with many different stakeholders.
Consistent visual language across very different geometries, programs, and scales.
Full editing and delivery of all images to Prestel on deadline.
For architects, this case study demonstrates the ability to take on complex, multi project documentation under real world constraints and deliver a cohesive, publication ready body of work at scale.
Project Directory
This directory highlights the range of projects documented in New Architecture New York, grouped by typology.
Towers and mixed-use high-rise
432 Park Avenue - Rafael Viñoly Architects - Super tall residential tower
One57 - Christian de Portzamparc - Residential tower / hotel
Hearst Tower - Foster + Partners - Office / media headquarters
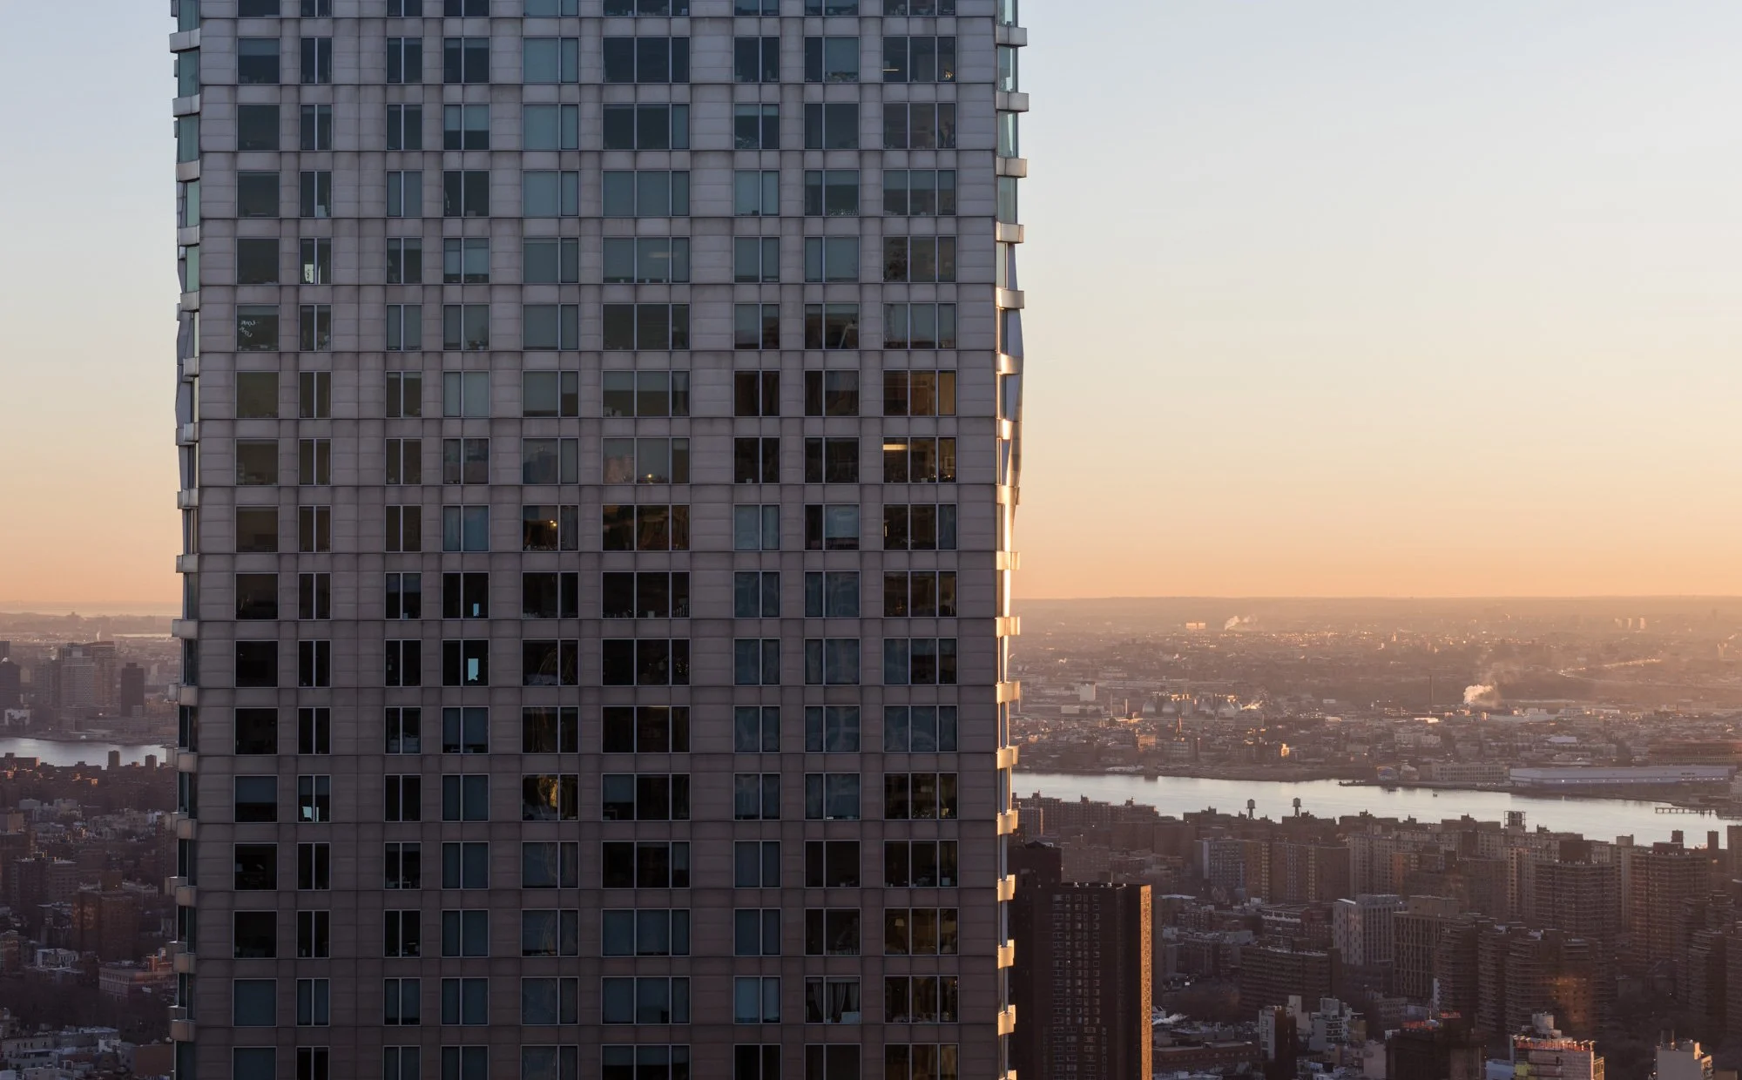
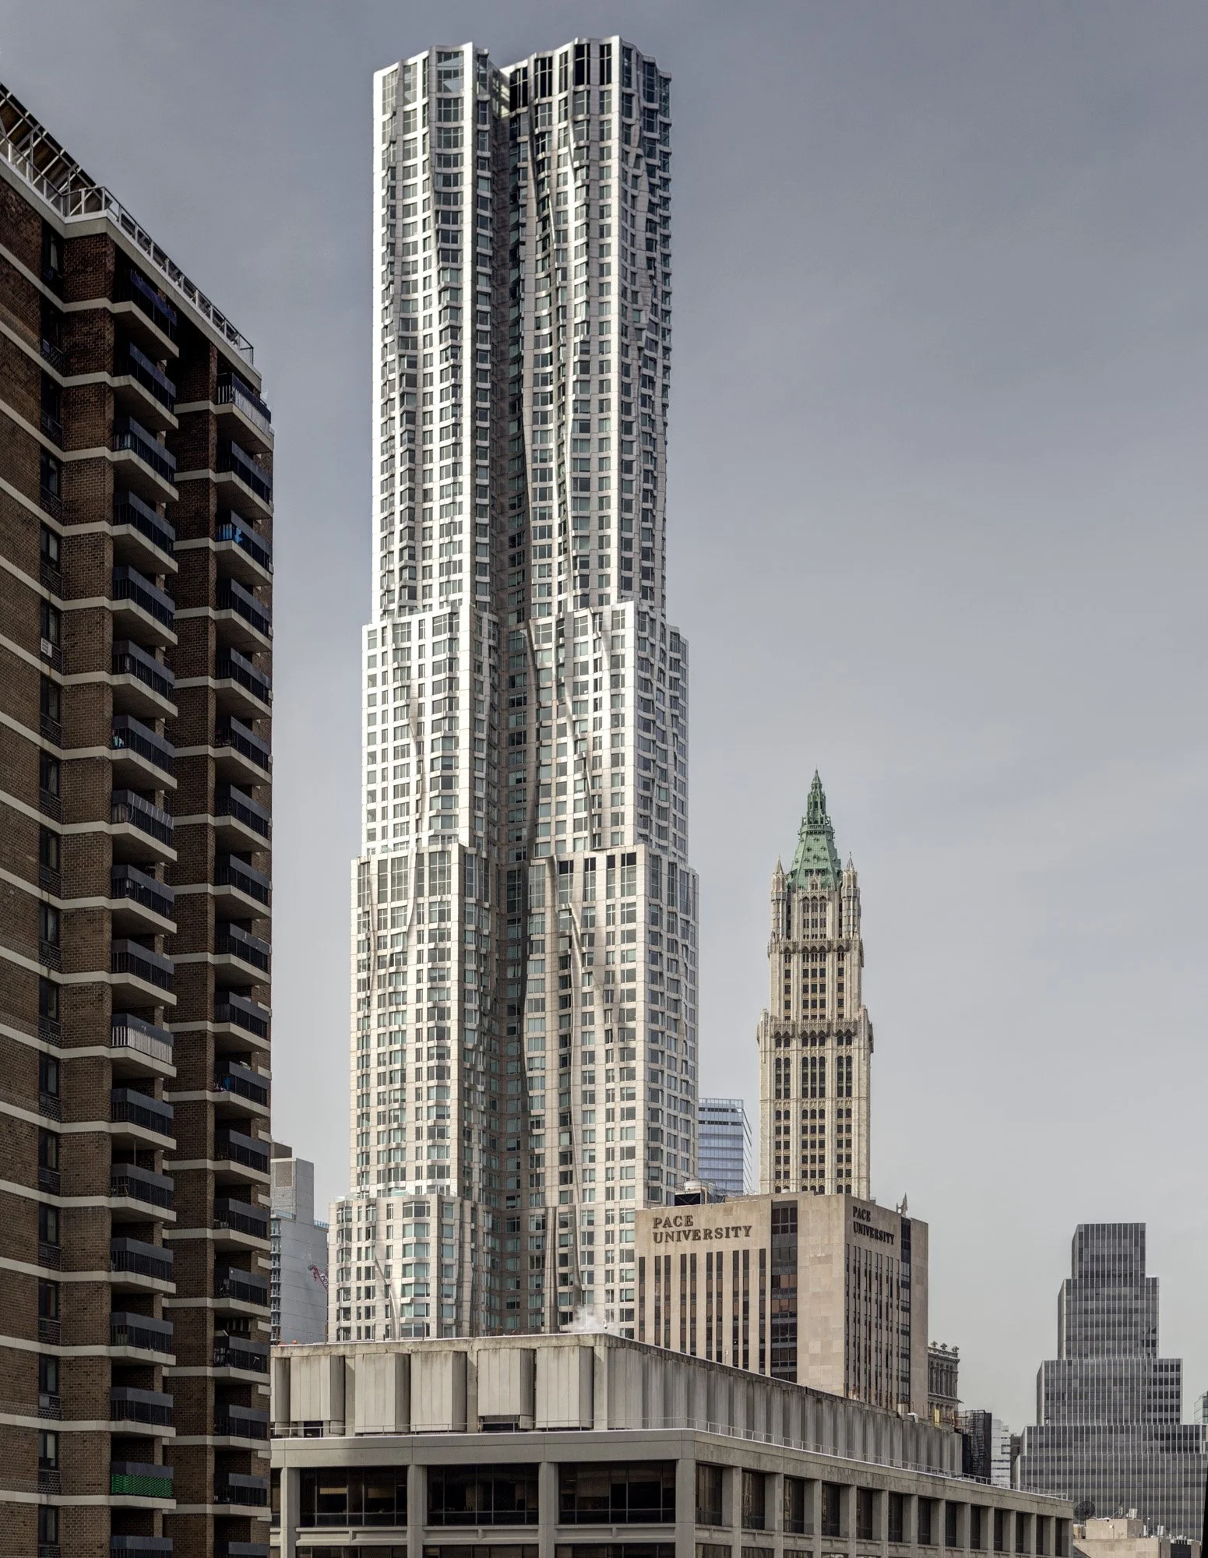
8 Spruce Street - Gehry Partners - Residential tower
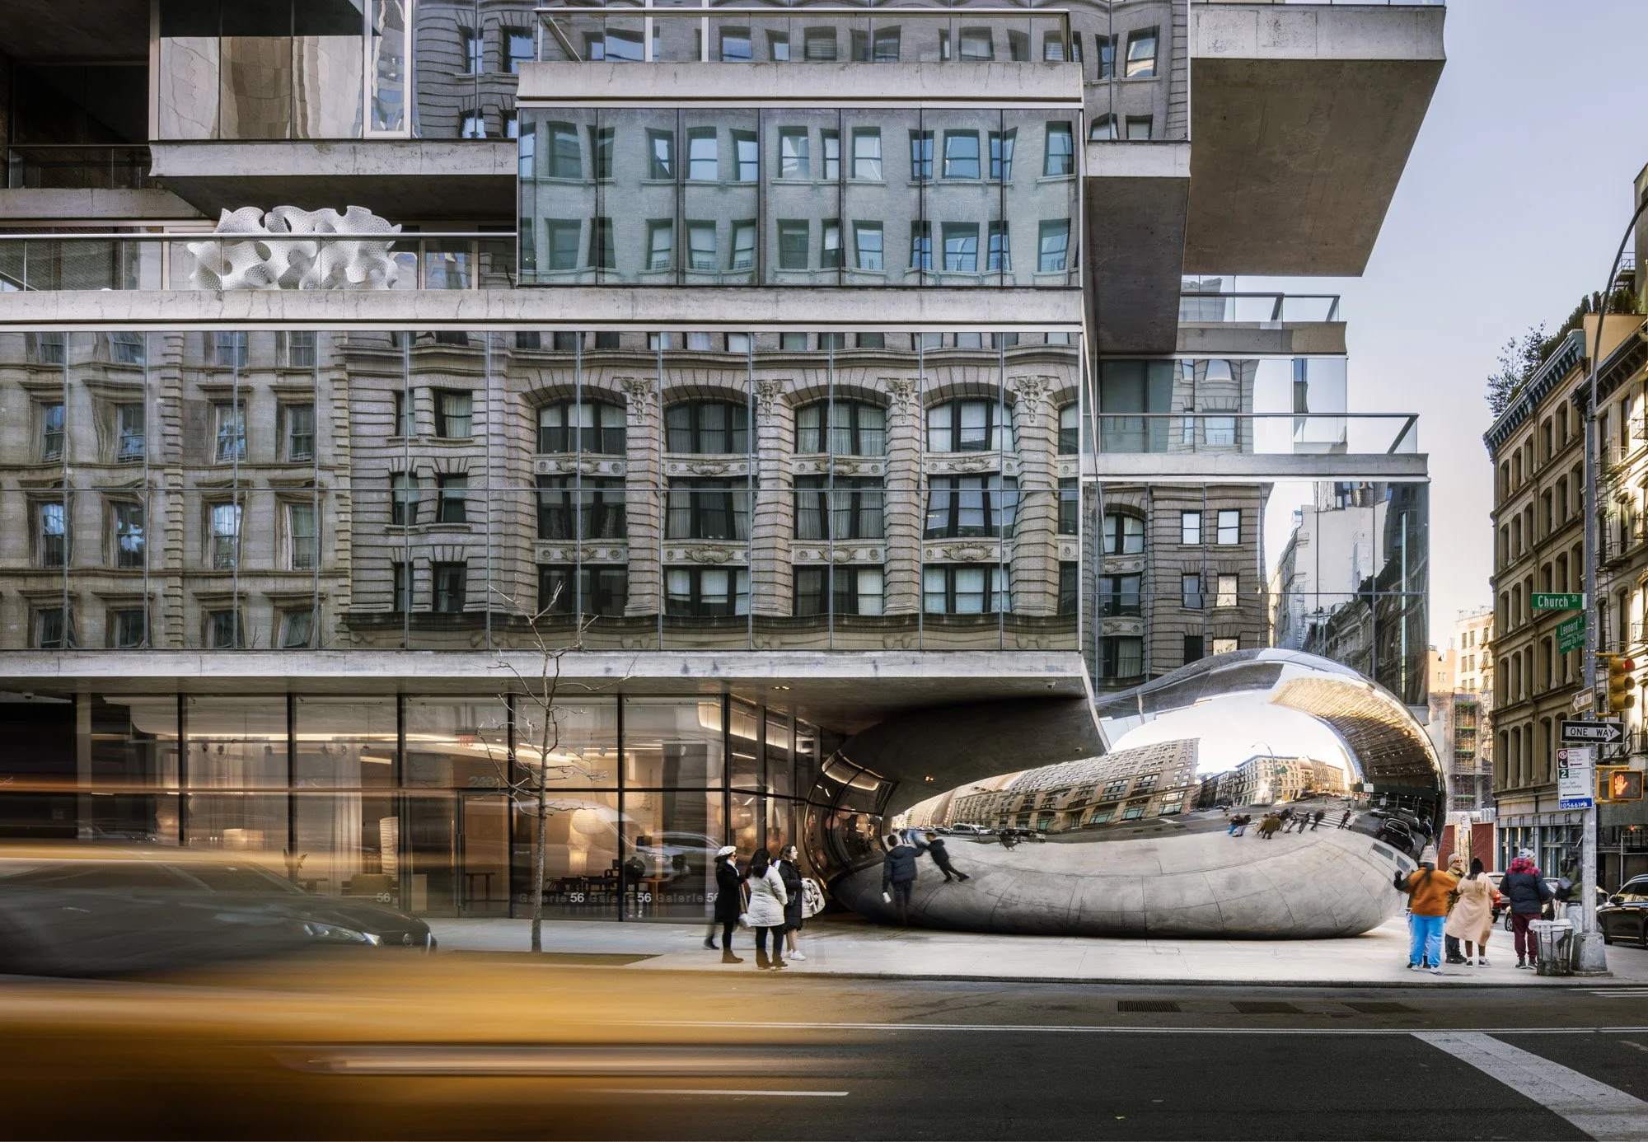
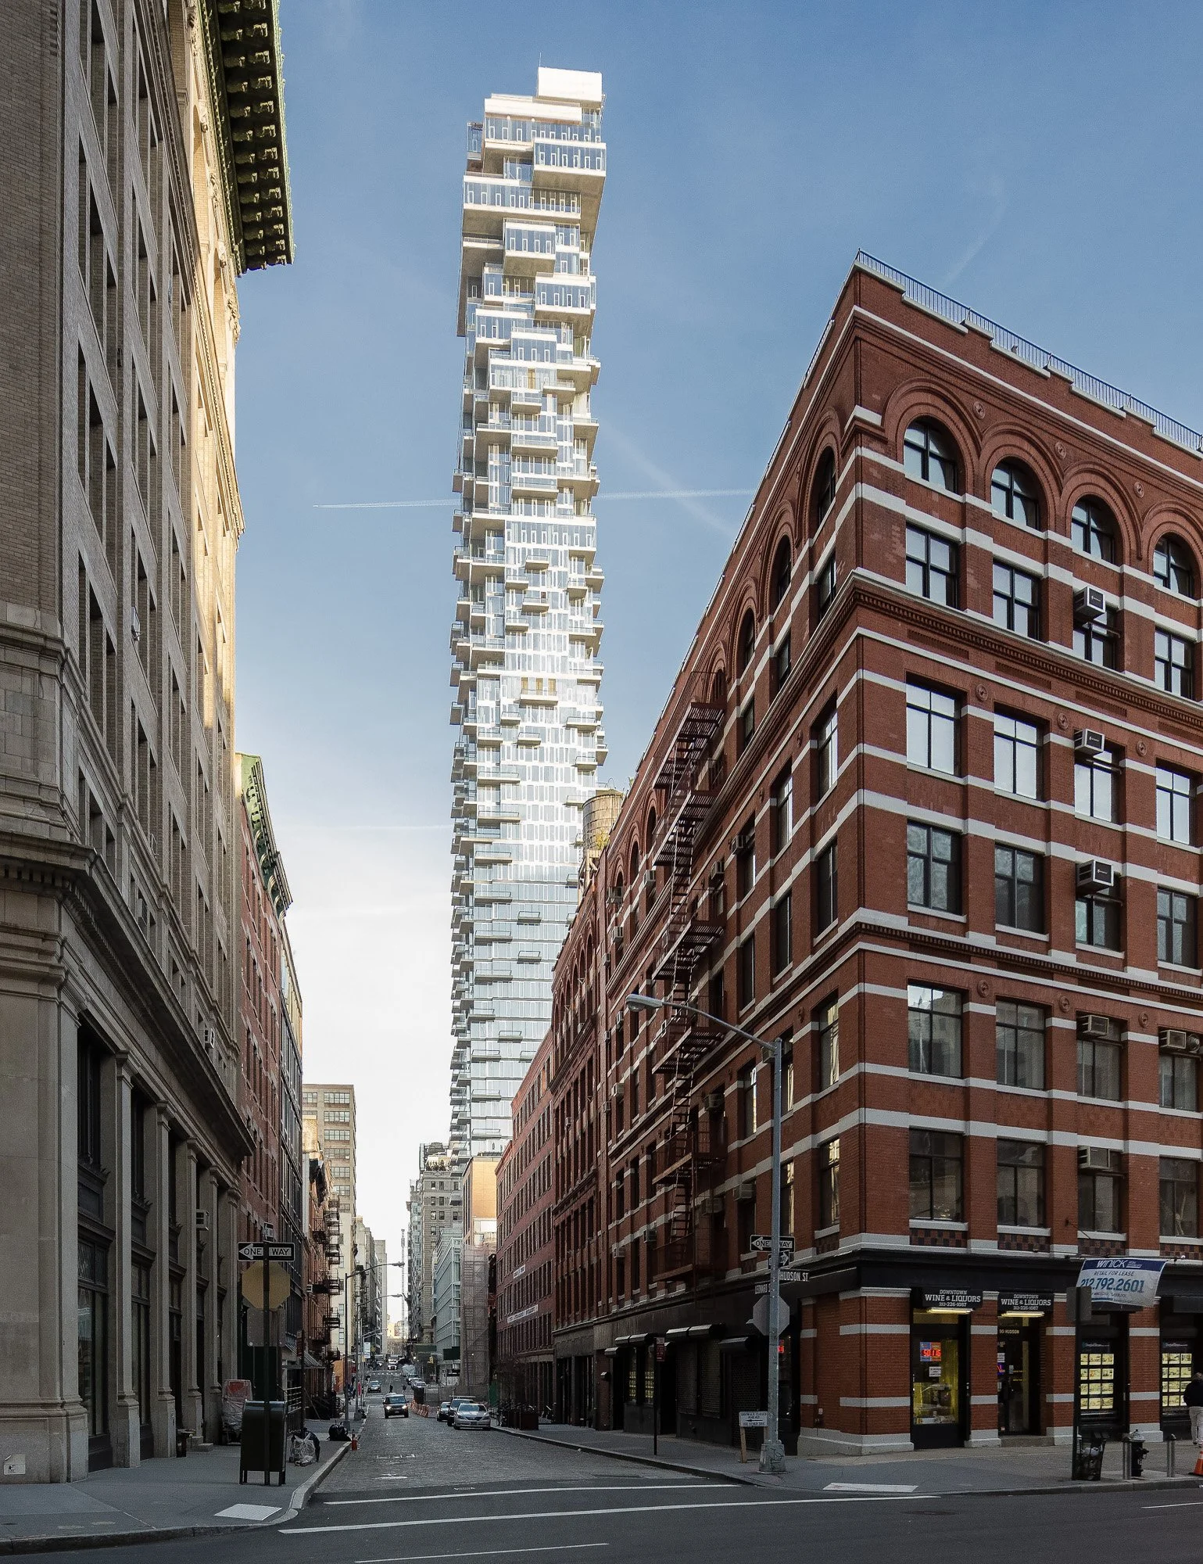
56 Leonard - Herzog & de Meuron - Residential tower
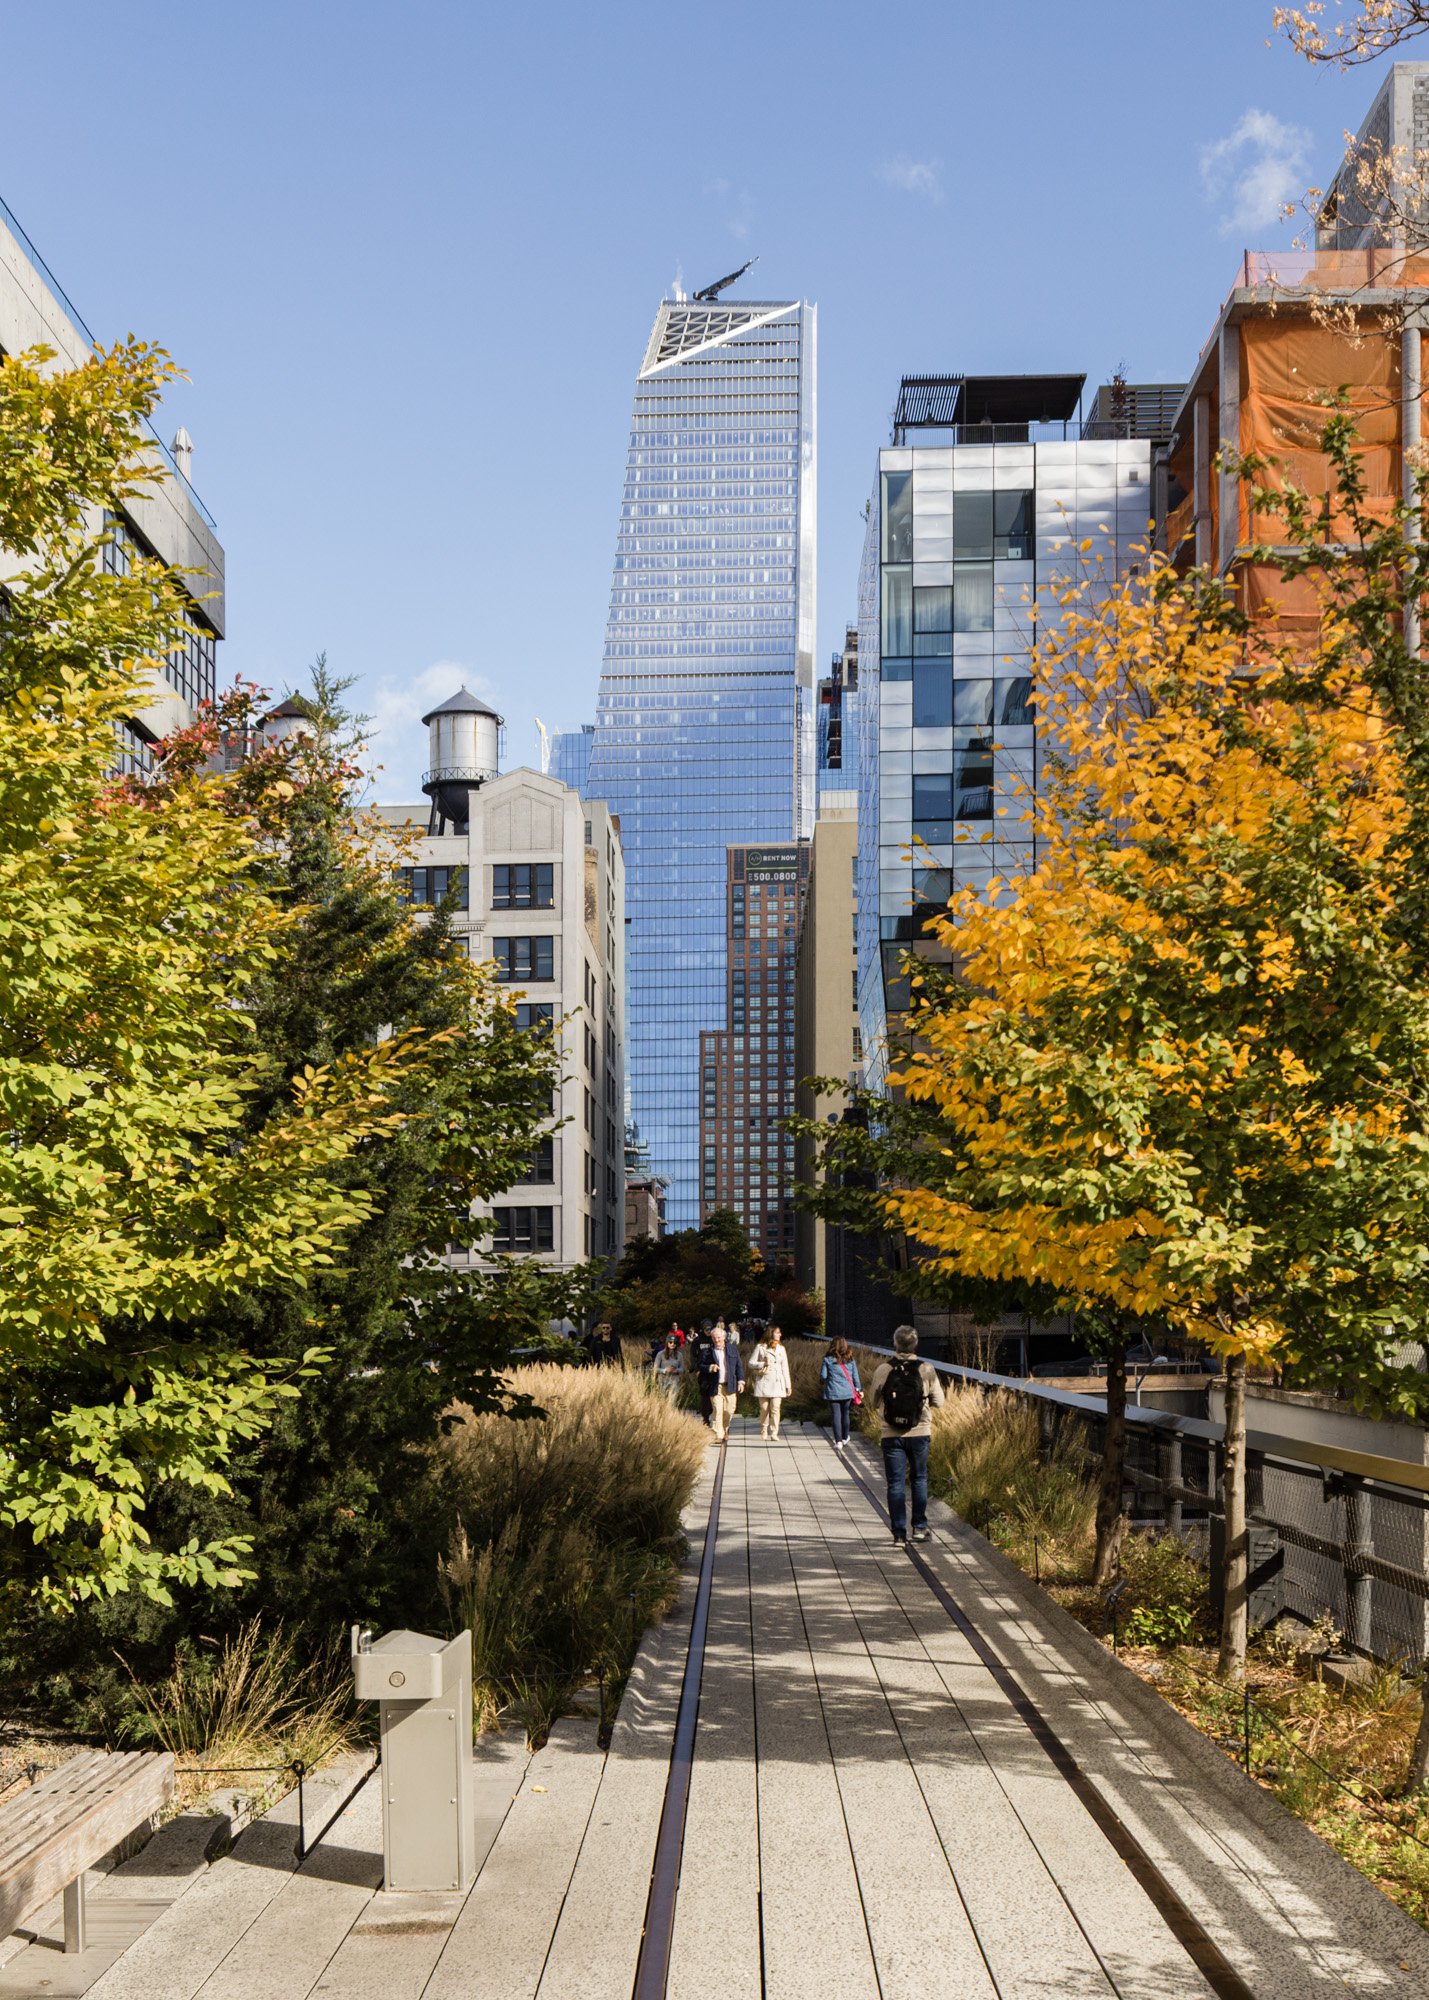
10 Hudson Yards - Kohn Pedersen Fox (KPF) - Office tower / mixed use
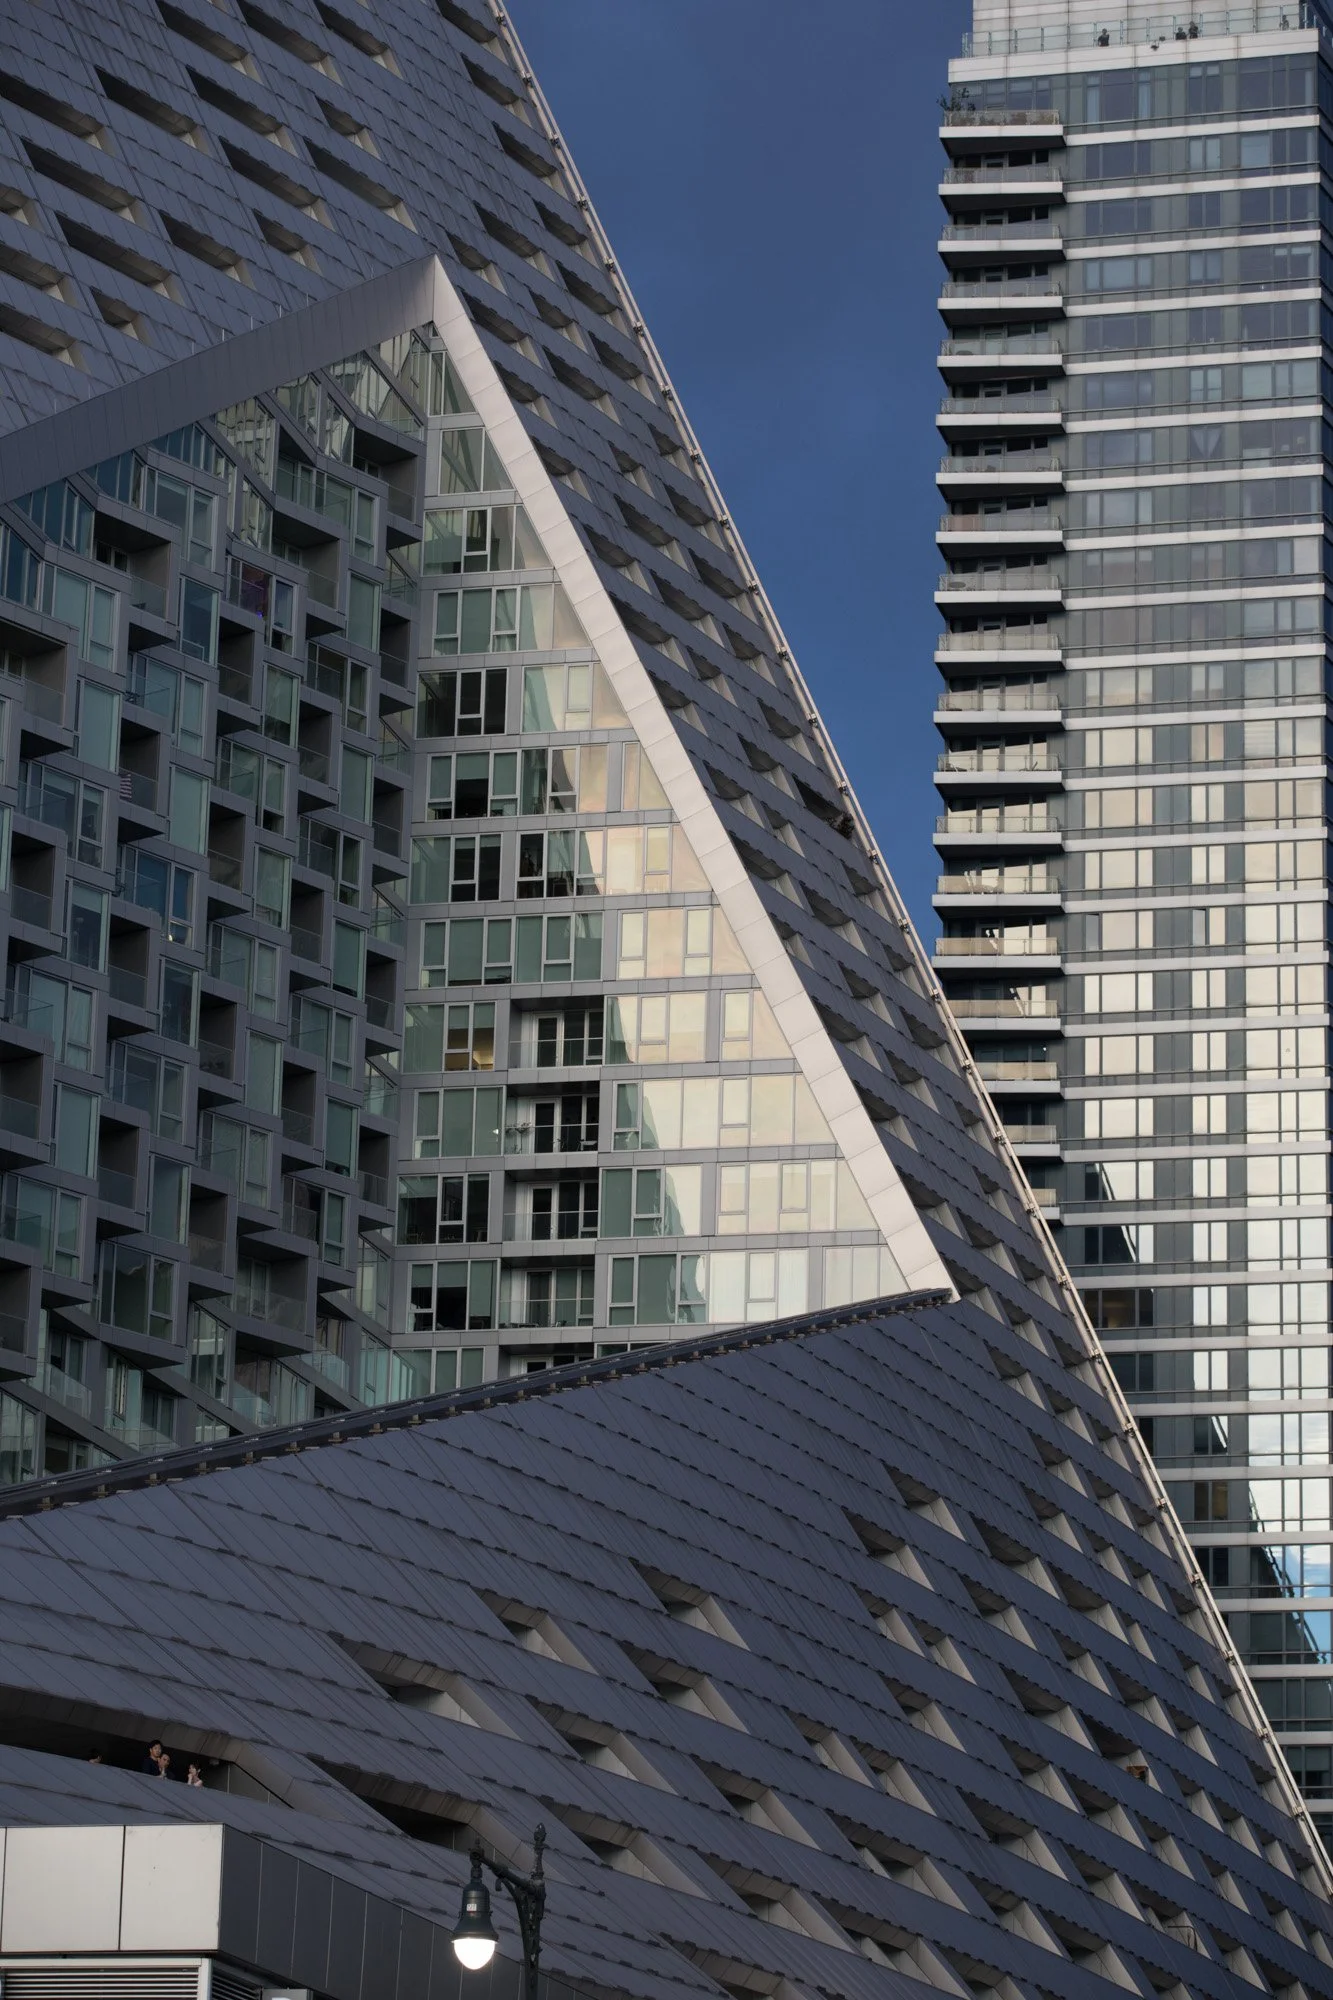
VIA 57 West - Bjarke Ingels Group (BIG) - Residential "courtscraper
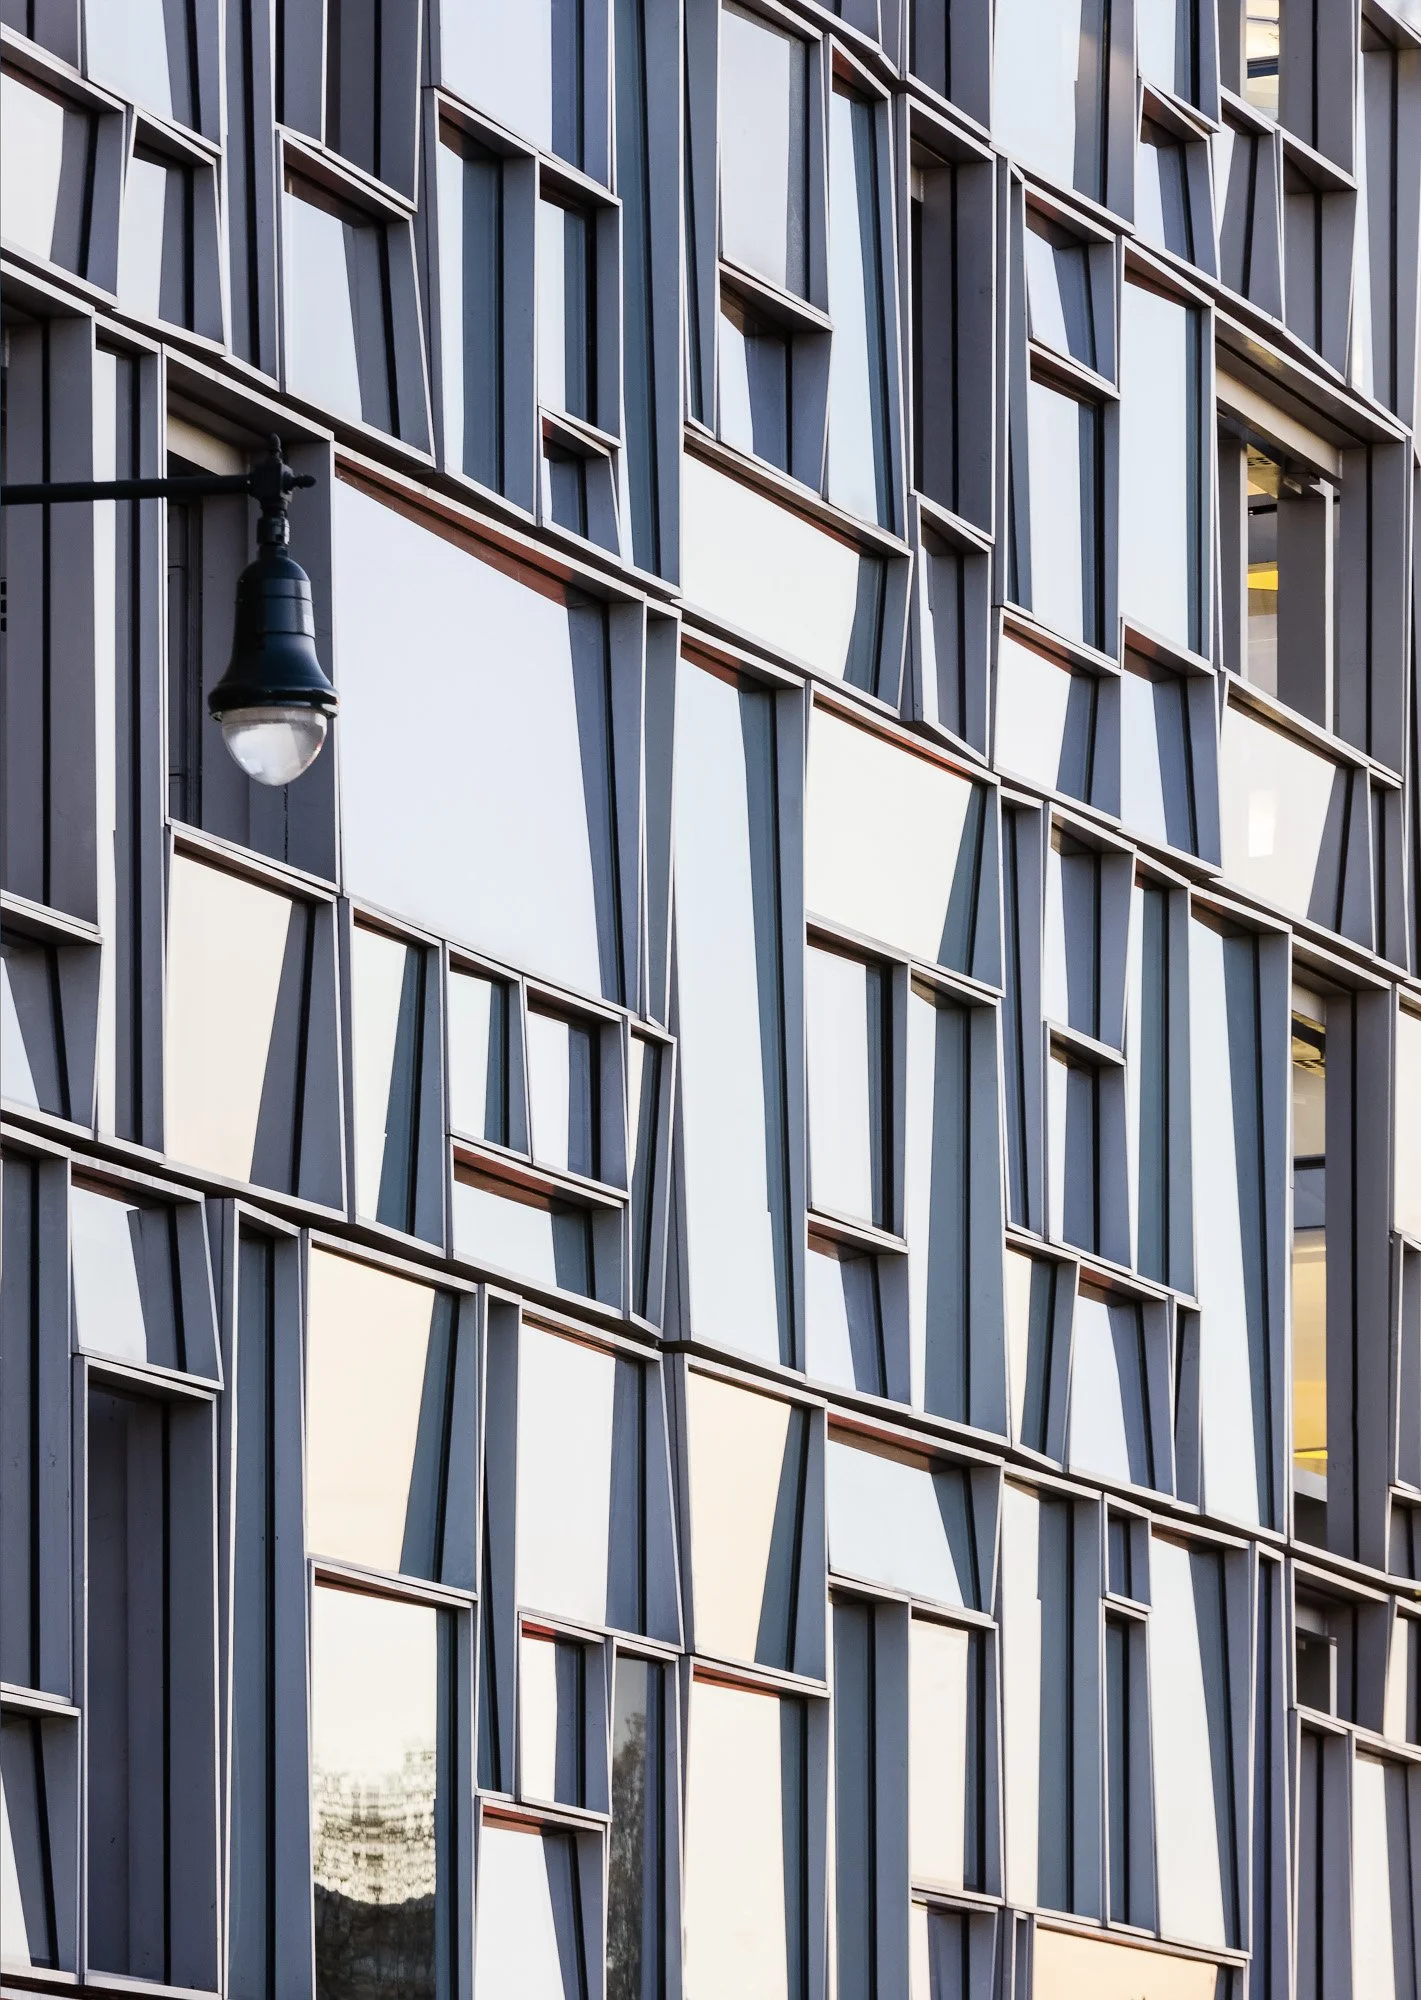
100 Eleventh Avenue - Ateliers Jean Nouvel - Residential tower
Selected Midtown office projects (for example 7 Bryant, 51 Astor Place) - Office / commercial
Museums and cultural institutions
Whitney Museum of American Art (Meatpacking District) - Renzo Piano Building Workshop
Museum of Arts and Design (2 Columbus Circle) - Allied Works Architecture
New Museum - SANAA
American Museum of Natural History additions (Rose Center / Hayden Planetarium)
Lincoln Center projects - Alice Tully Hall, Juilliard expansion, Josie Robertson Plaza - Diller Scofidio + Renfro
Sugar Hill Development - Adjaye Associates - Mixed use housing + children’s museum
Academic and institutional
The New School University Center - Skidmore, Owings & Merrill (SOM)
41 Cooper Square - Morphosis (Thom Mayne)
Additional campus and science buildings, including gymnasiums and research facilities
Parks, waterfronts, and recreation
High Line - Diller Scofidio + Renfro; James Corner Field Operations; Piet Oudolf - Elevated urban park
Brooklyn Bridge Park - Michael Van Valkenburgh Associates - Waterfront park
Hudson River Park segments - Linear waterfront park system
LeFrak Center at Lakeside, Prospect Park - Tod Williams Billie Tsien Architects - Year round skating and recreation complex
Franklin D. Roosevelt Four Freedoms Park - Louis Kahn / Mitchell Giurgola - Memorial park on Roosevelt Island
Infrastructure, civic, and memorial
Sims Municipal Recycling Facility (Material Recovery Facility, Sunset Park) - Selldorf Architects / others - Industrial / civic
Fulton Street Station and Sky Reflector Net - Grimshaw; James Carpenter Design Associates - Transit hub
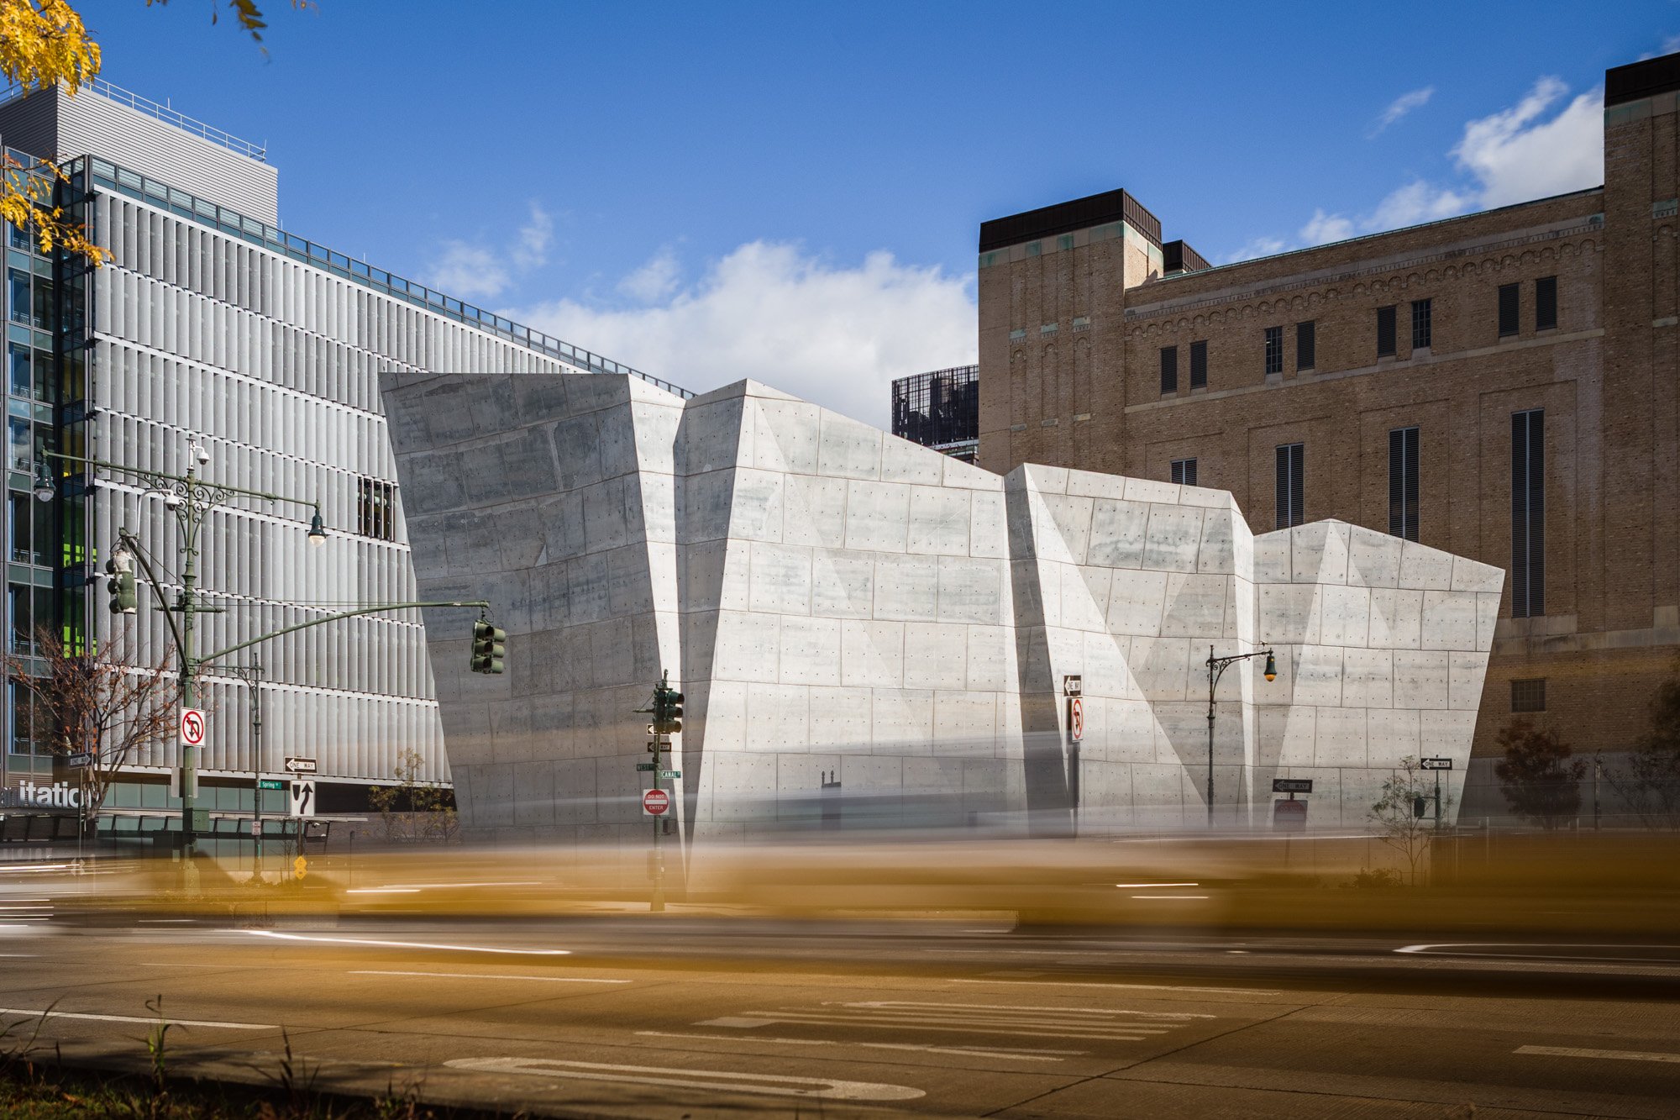
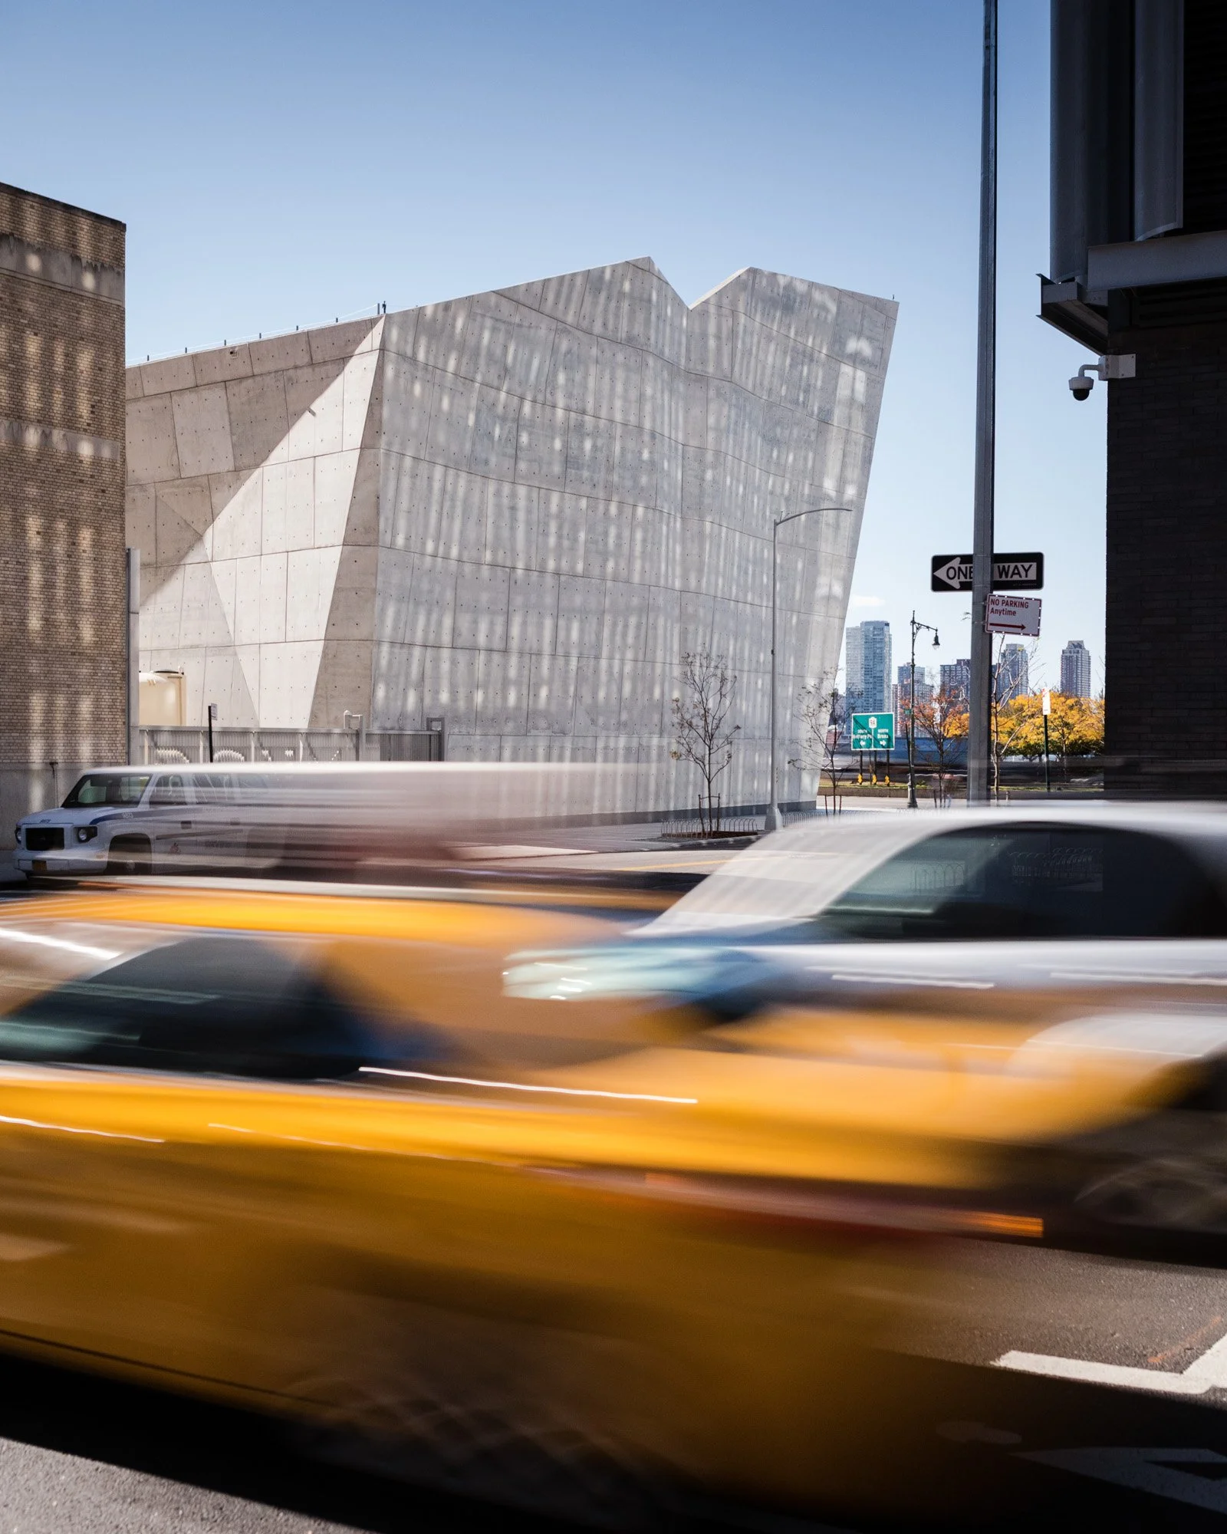
Department of Sanitation Spring Street Salt Shed and Manhattan Districts 1/2/5 Garage - Dattner Architects and WXY - Civic infrastructure
One World Trade Center - SOM - Office tower
7 World Trade Center - SOM - Office tower
53W53 (MoMA Tower) - Ateliers Jean Nouvel - Residential / museum expansion
National September 11 Memorial ("Reflecting Absence") - Michael Arad / Peter Walker - Memorial landscape
Oculus / World Trade Center Transportation Hub - Santiago Calatrava - Transit hub / public space
432 Park Avenue - Rafael Viñoly Architects
56 Leonard - Herzog & de Meuron
100 Eleventh Avenue - Ateliers Jean Nouvel
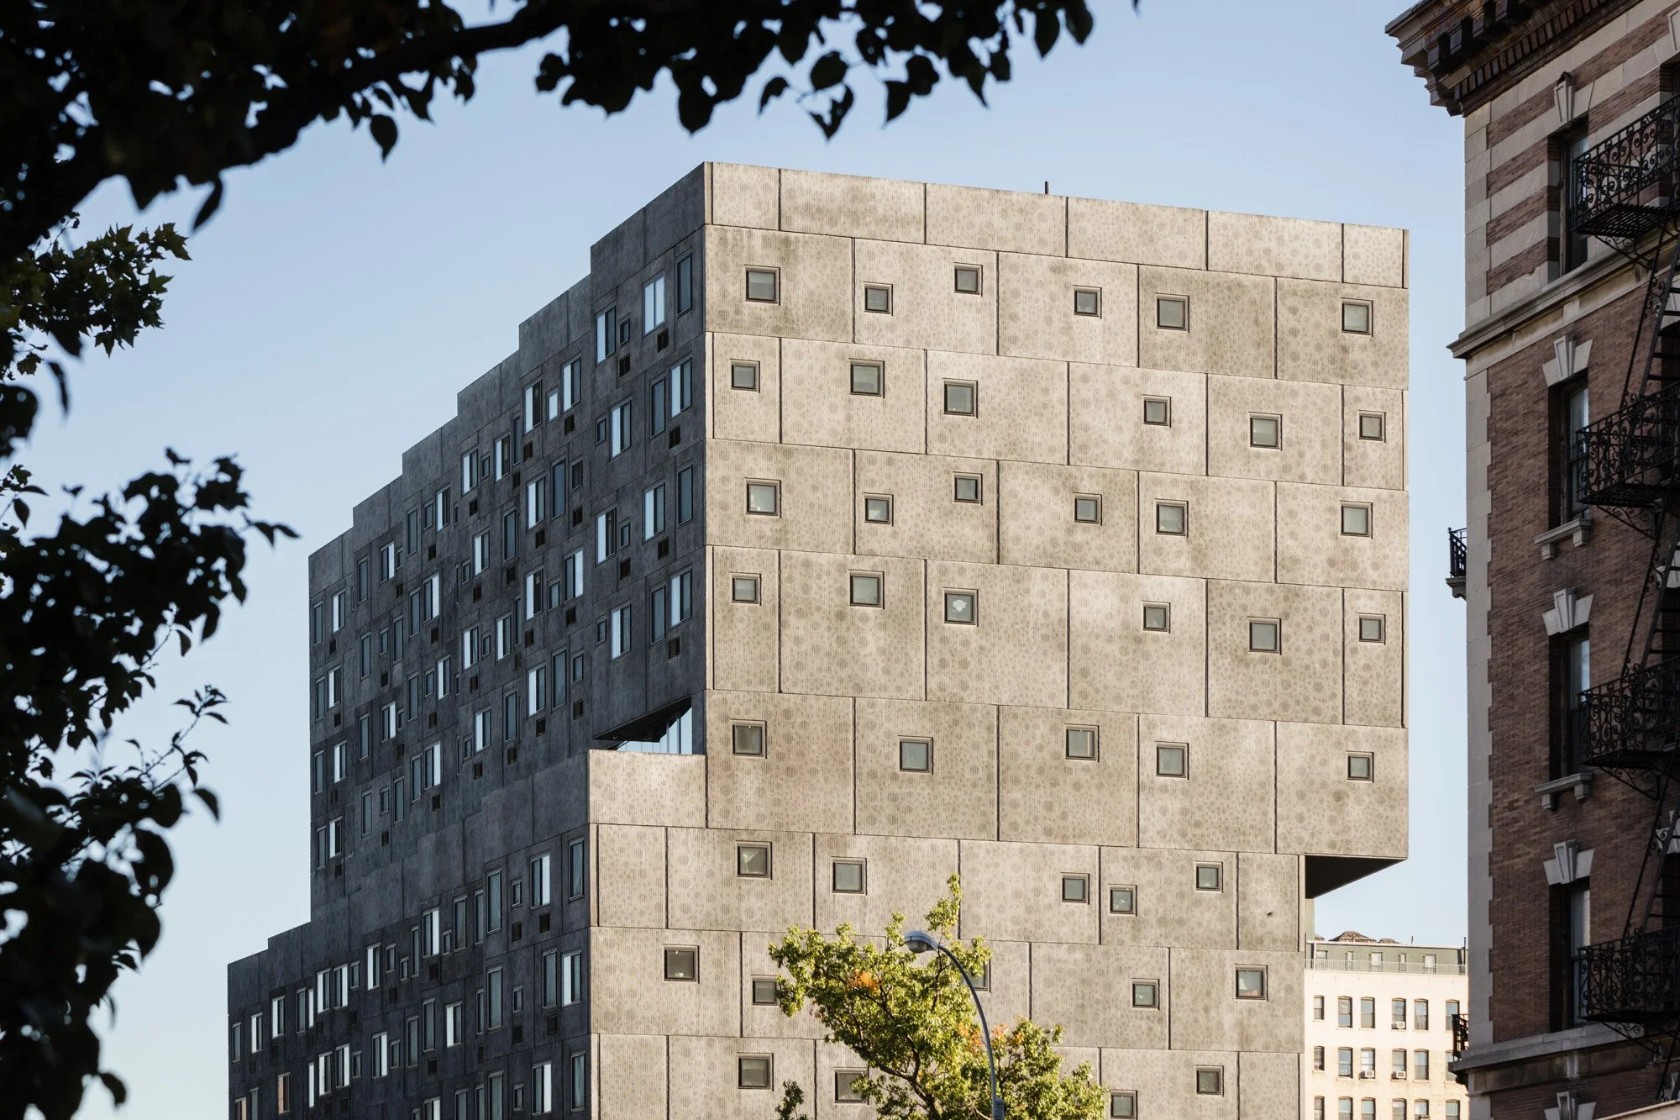
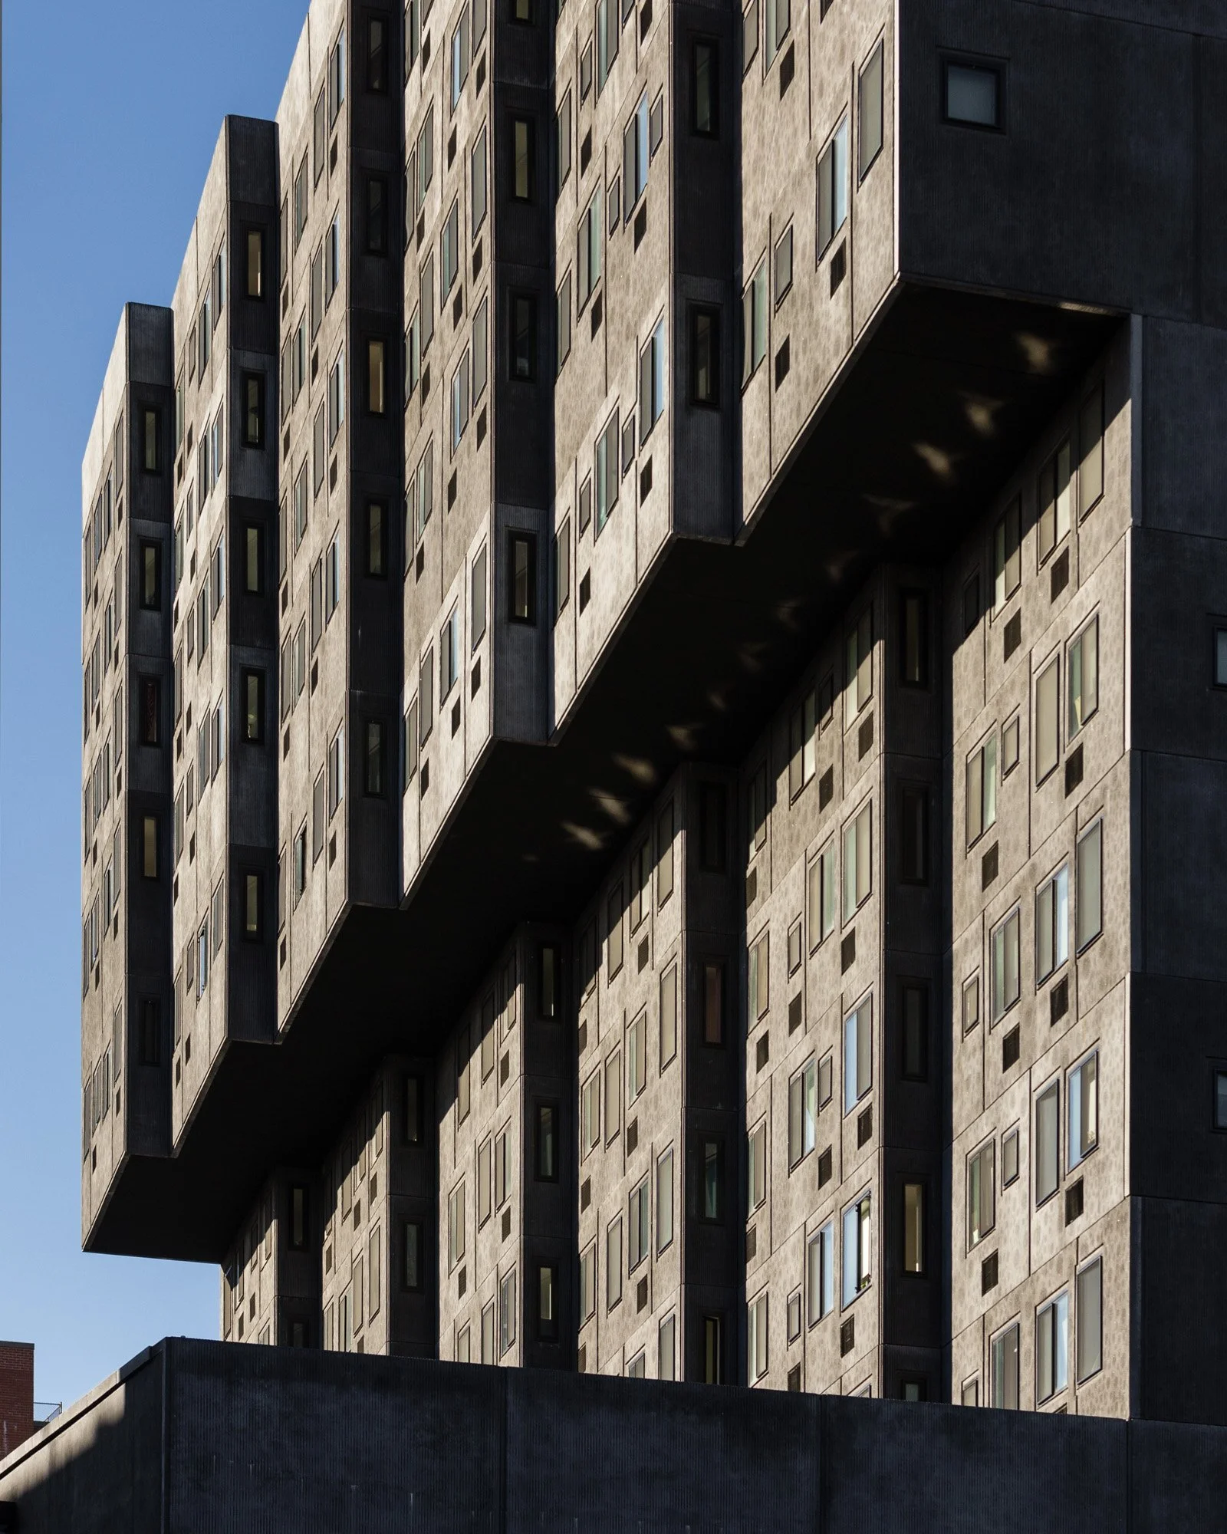
Sugar Hill Development - Adjaye Associates
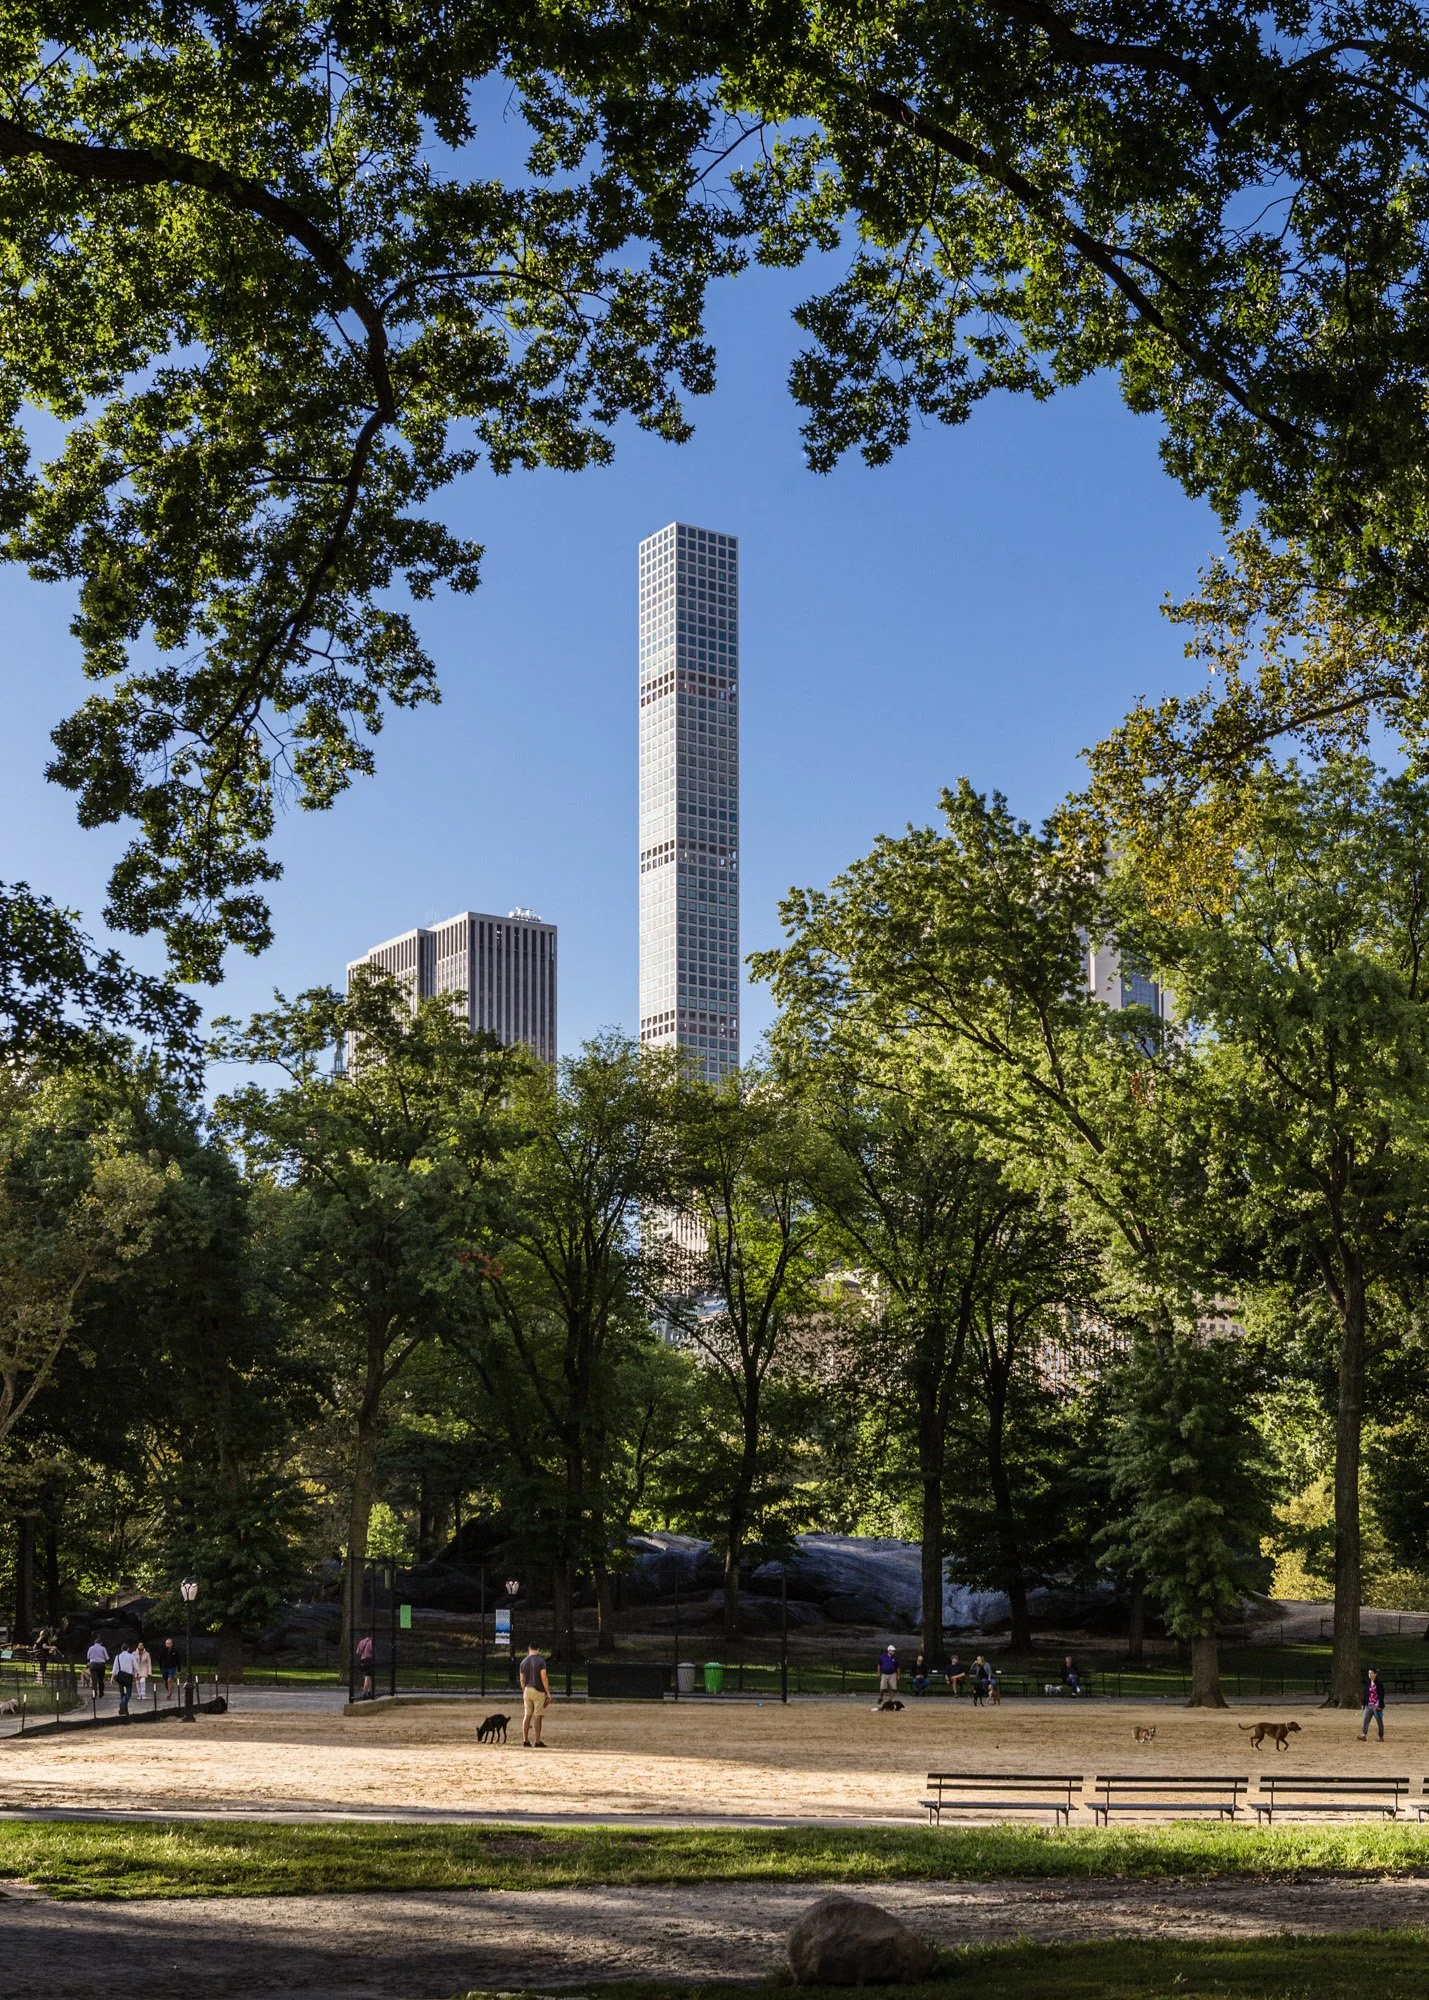
By the time of its completion, 432 Park Avenue skyrocketed above every building in its vicinity to become the tallest residential tower in the Western Hemisphere. Between East 56th and 57th Streets, Rafael Viñoly’s design surpasses other iconic New York skyscrapers like the Empire State Building and the Chrysler Building. Its simplistic form is inspired by the purity of a square and its massive height allows the building to offer units from studios to six-bedroom penthouses with a personal library. Yet for all its space, it has a limited amount of 106 units. After every twelve floors, two floors of the geometric grid are left open so that wind can pass through the building and prevent building sway. Deborah Berke designed the interiors and Australian-born, Michelinstarred chef Shaun Hergatt and restaurateur Scott Sozmen preside over a residents-only private restaurant.
One57 - Christian de Portzamparc
Hearst Tower - Foster + Partners
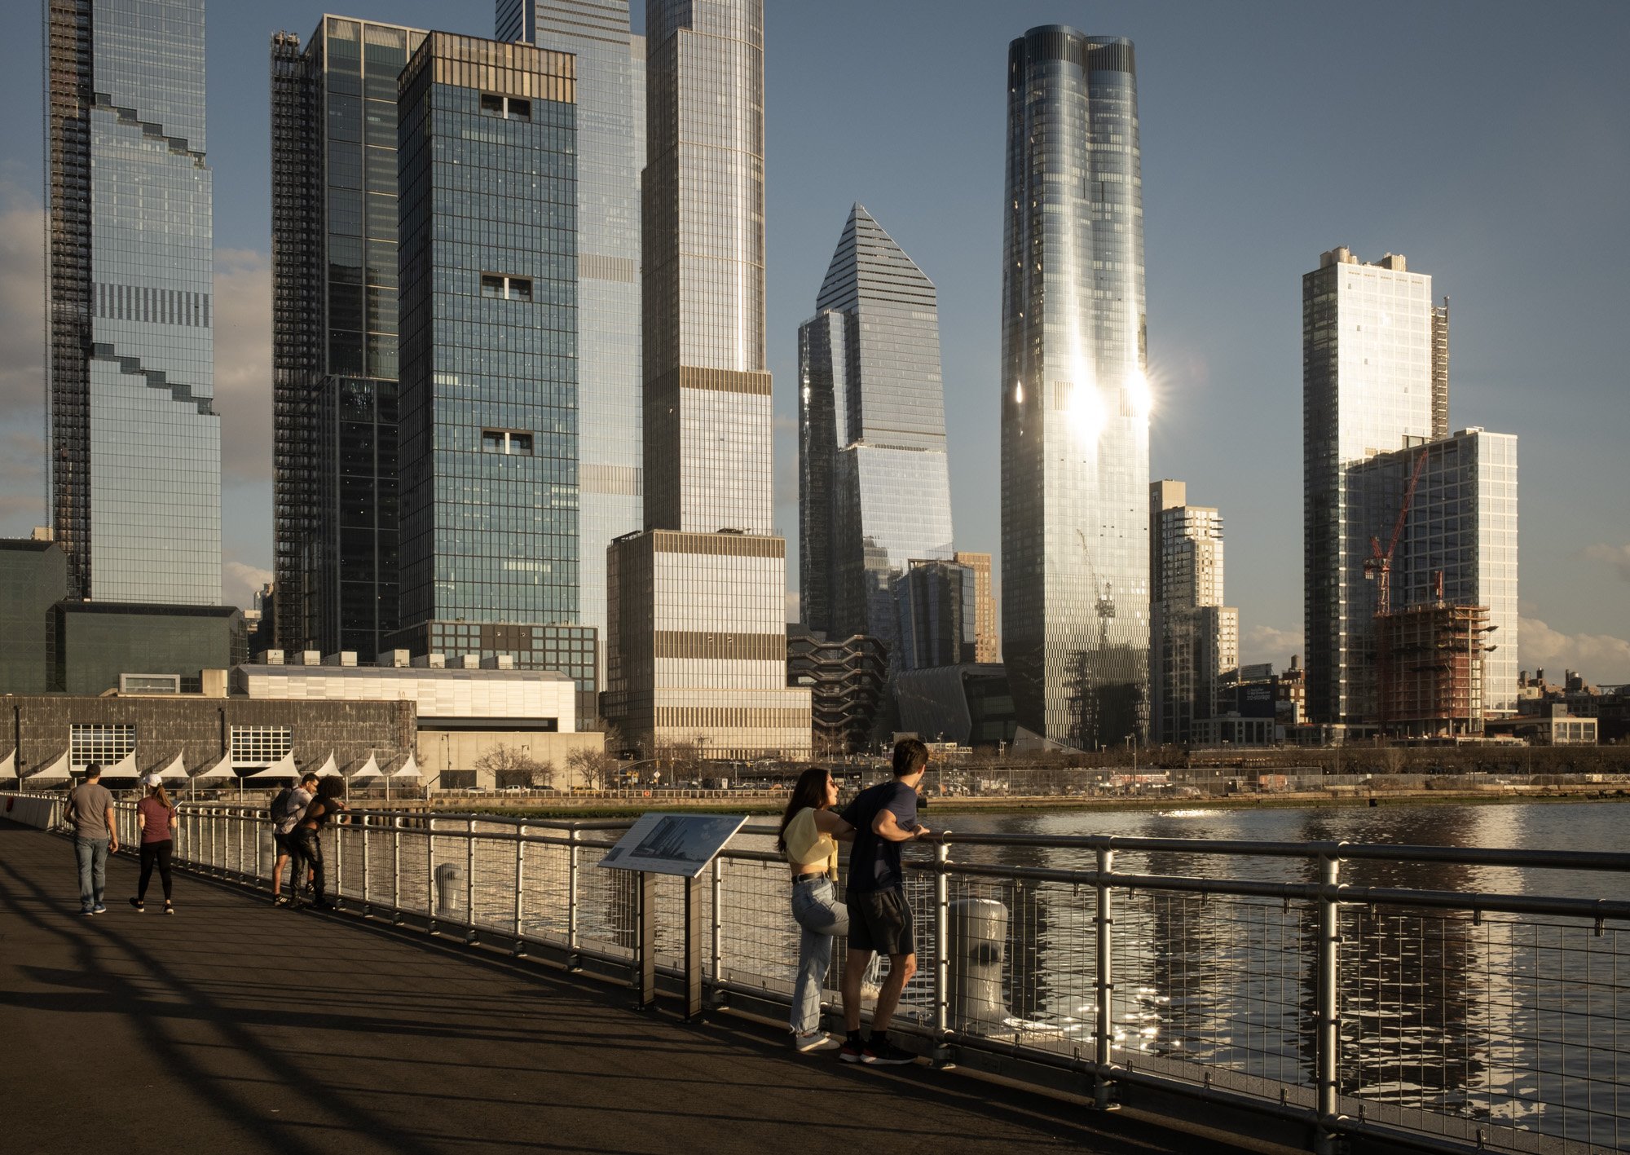
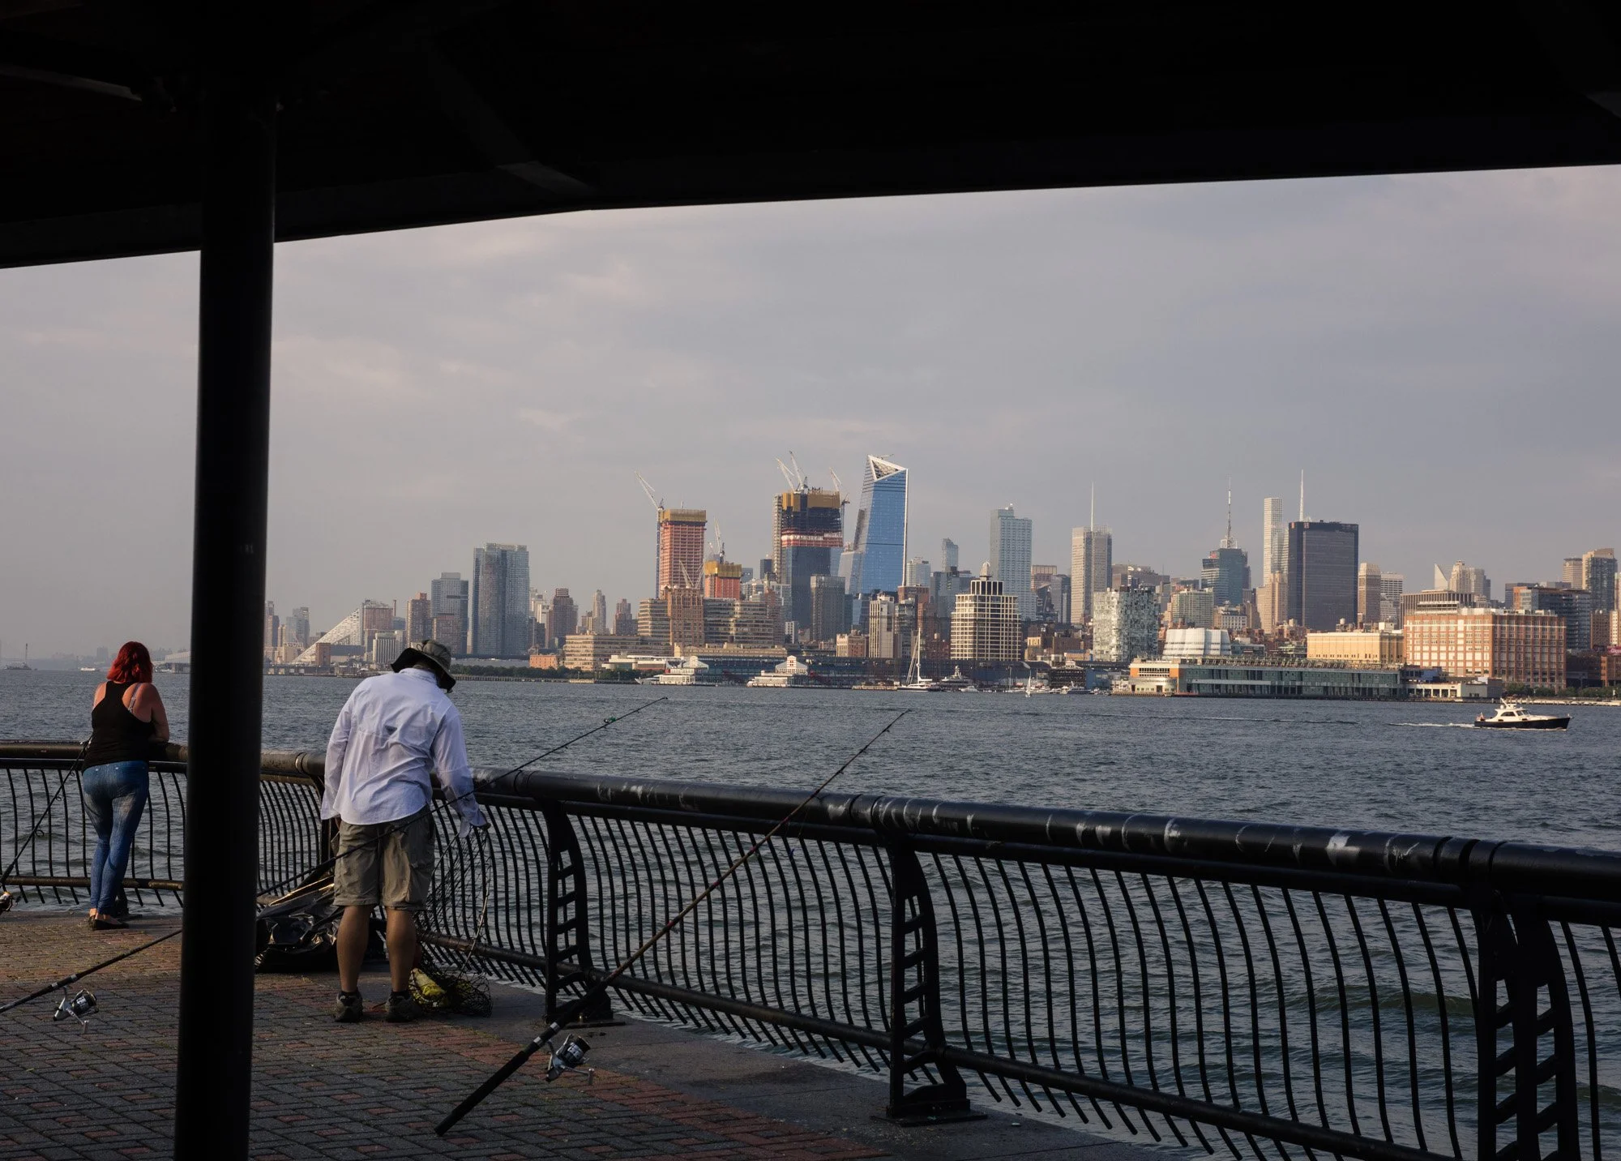
10 Hudson Yards - Kohn Pedersen Fox
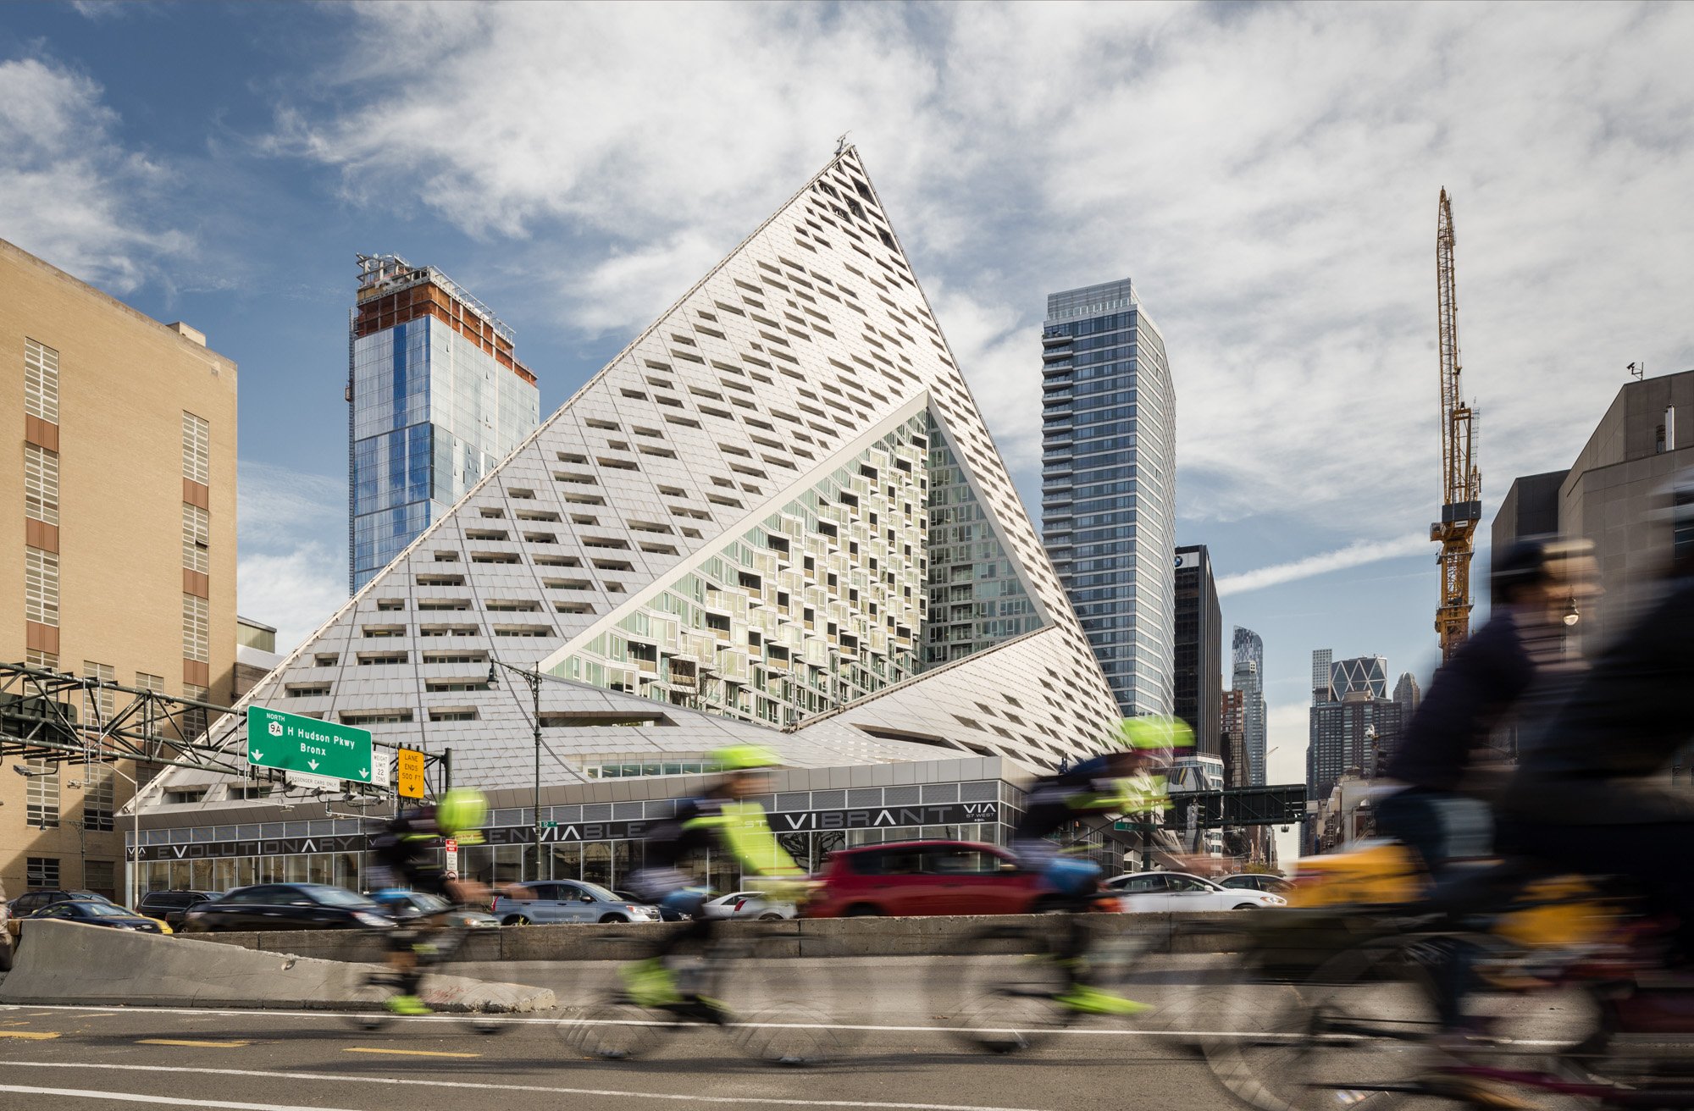
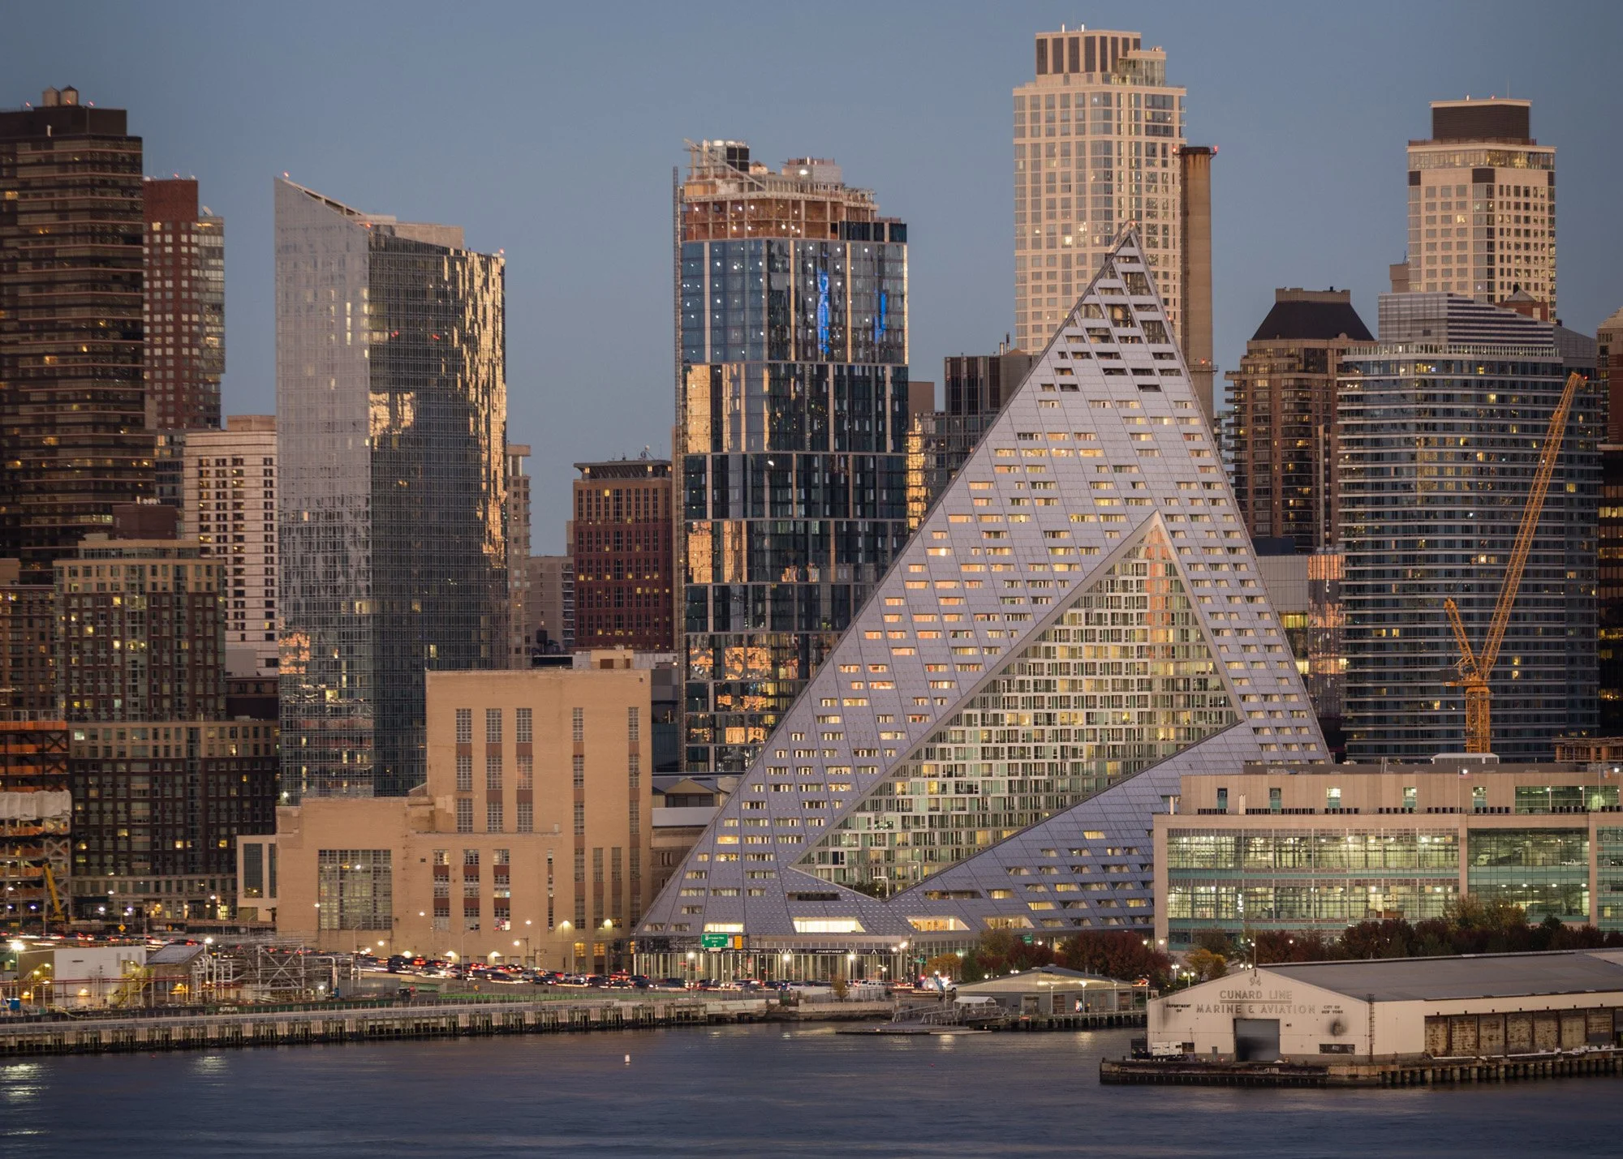
VIA 57 West - Bjarke Ingels Group
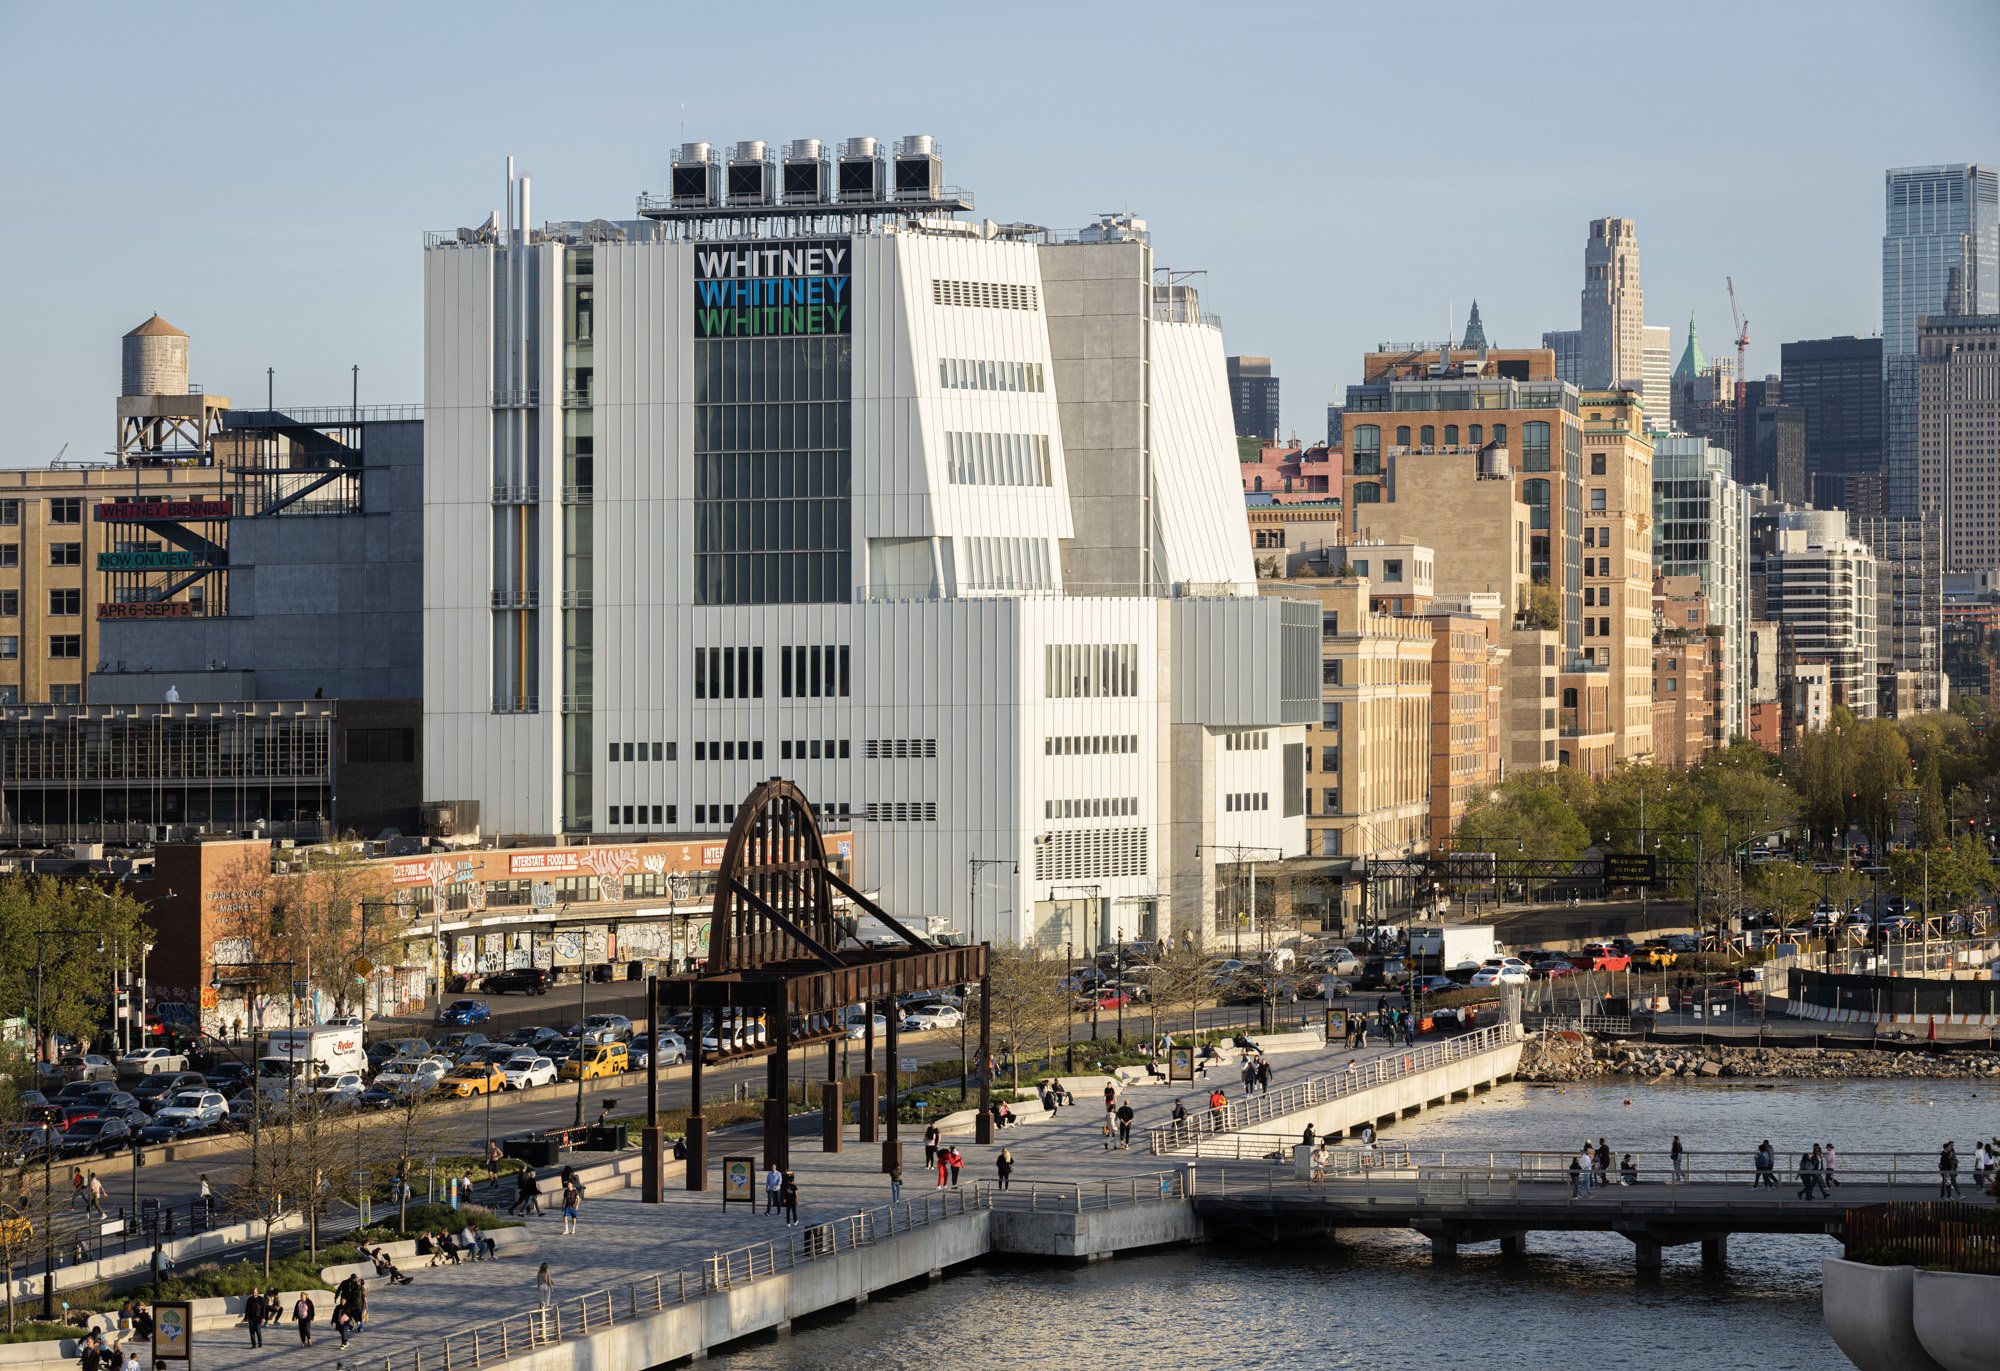
Whitney Museum of American Art - Renzo Piano Building Workshop
Renzo Piano Building Workshop 2015
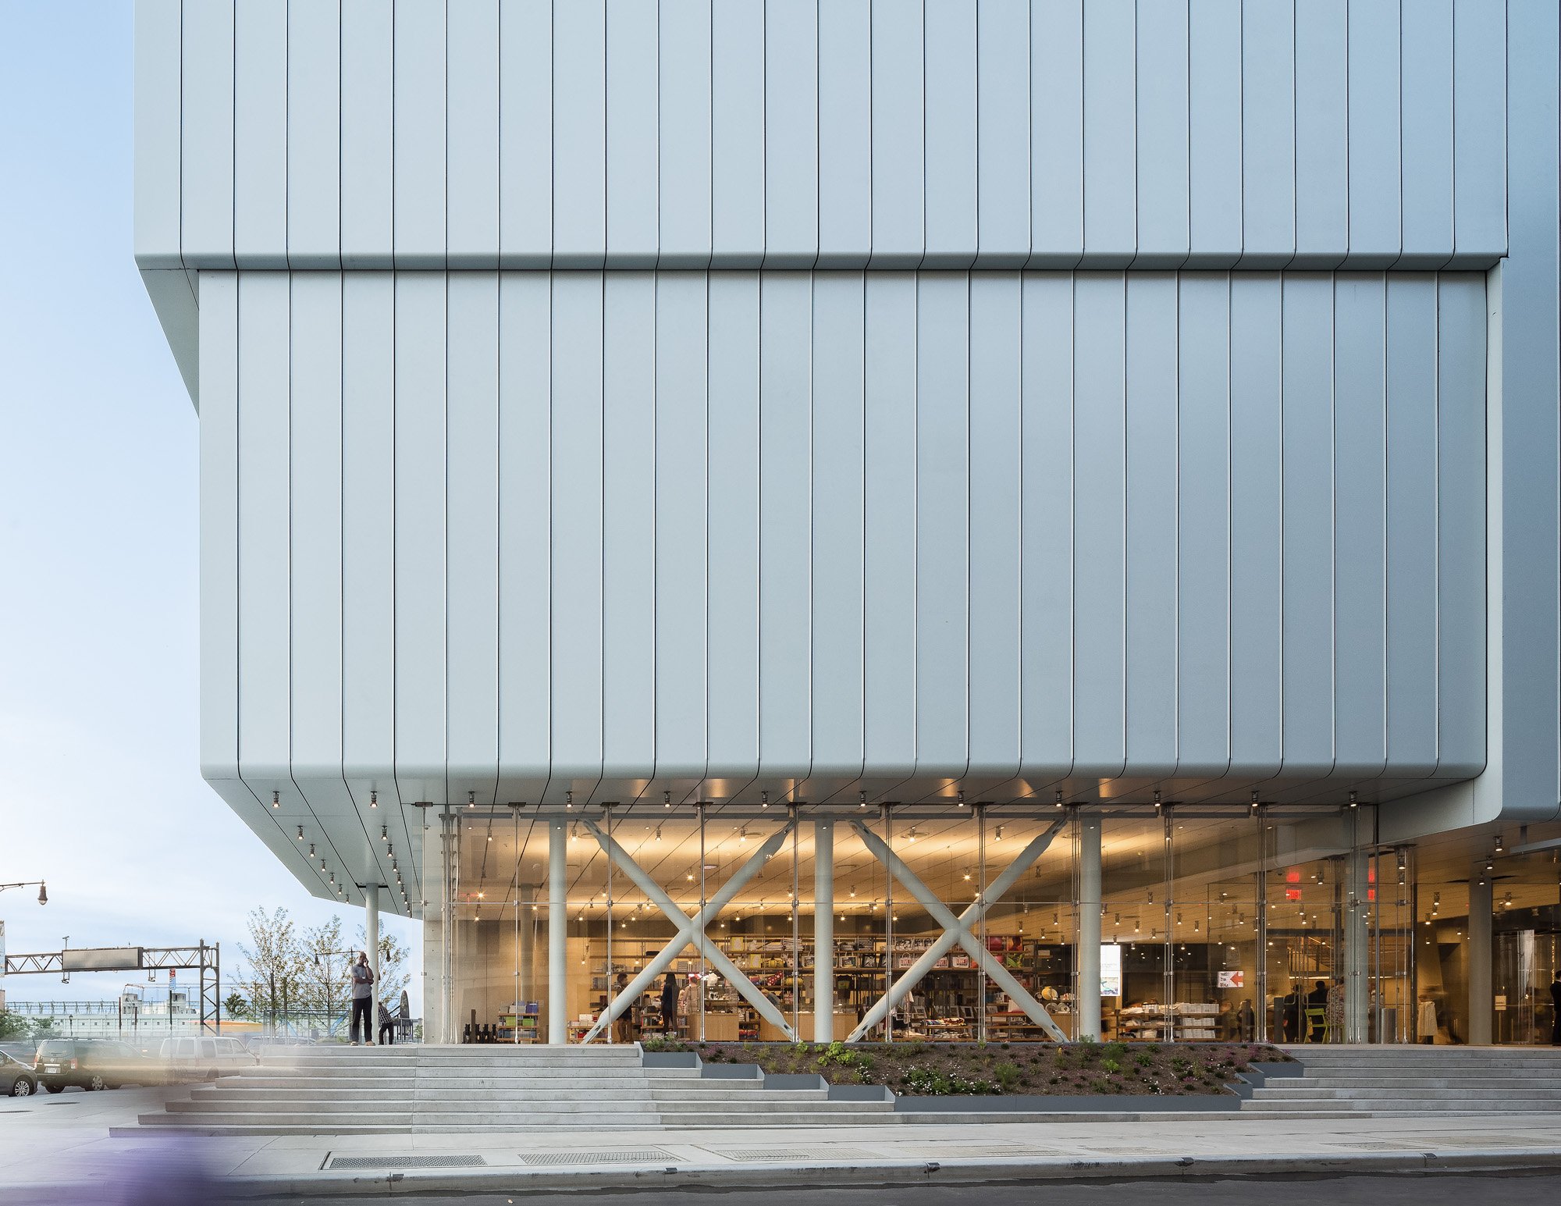
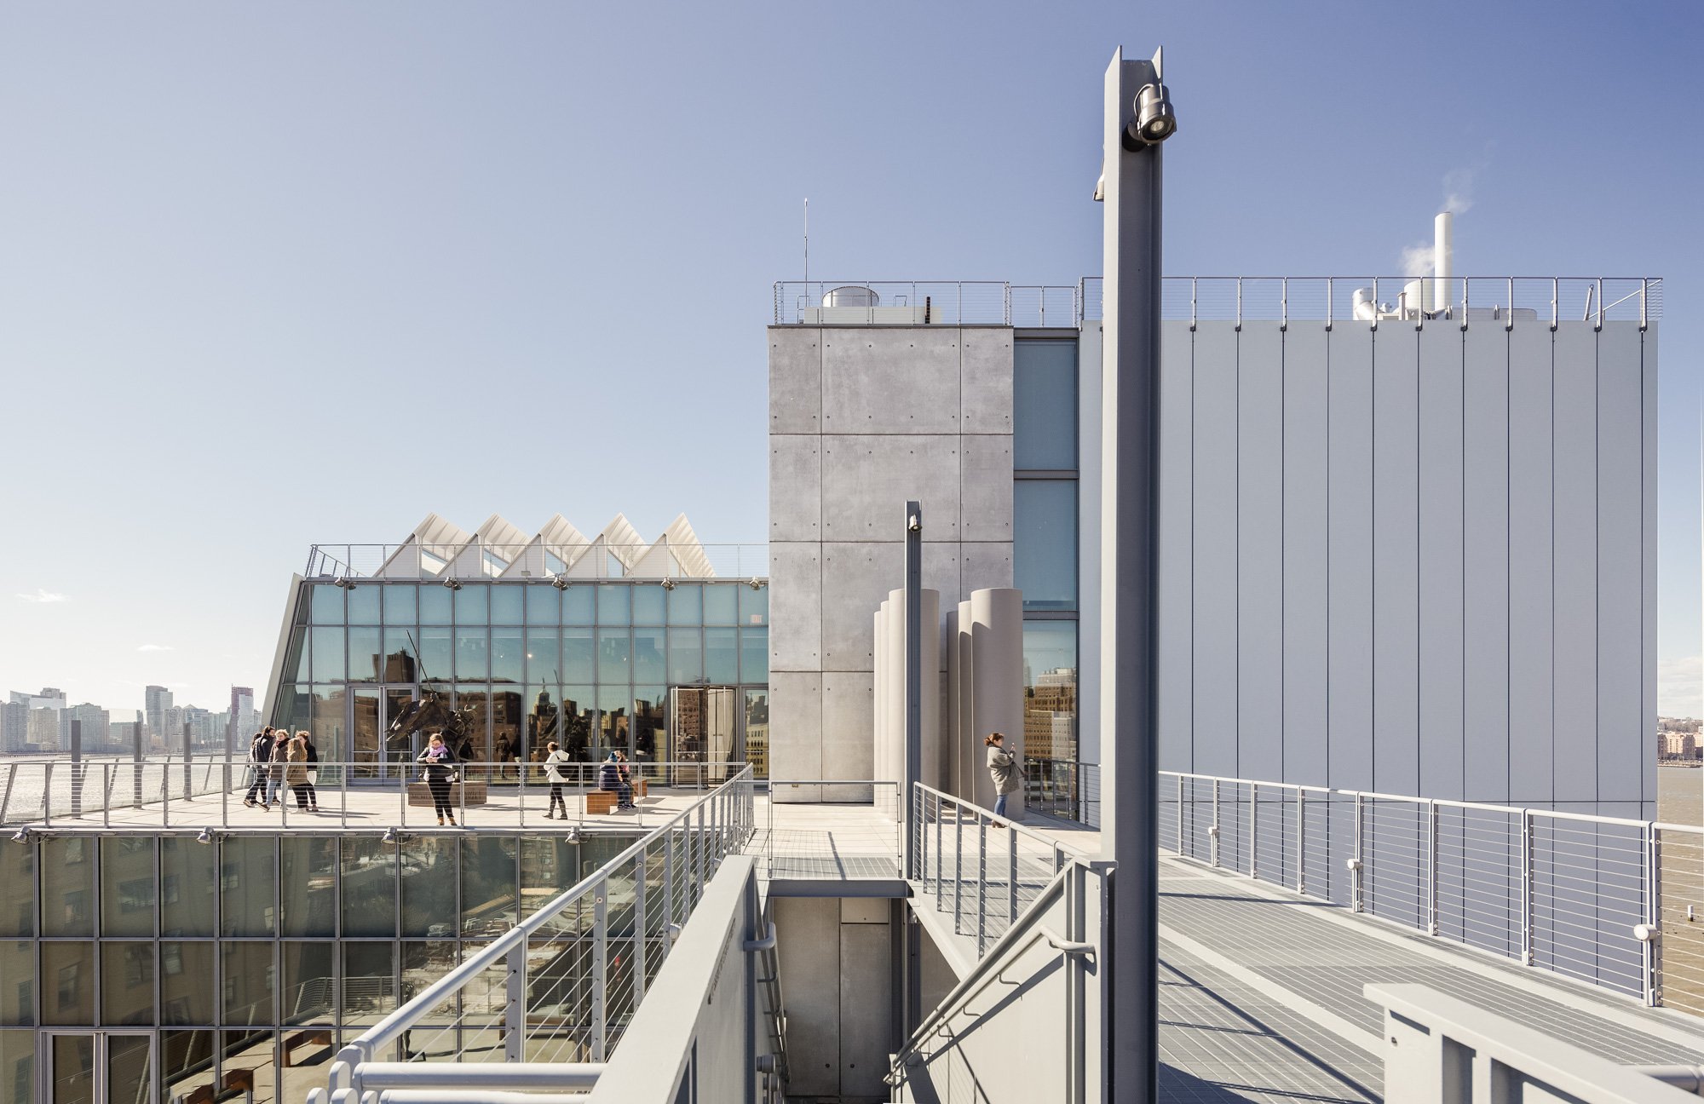
99 Gansevoort Street In 2015, the Whitney Museum of American Art left its iconic Marcel Breuer–designed Madison Avenue location for a newly designed Renzo Piano sculptural masterpiece in the Meatpacking District. The new destination museum has 50,000 square feet (4,645 sq. m) of indoor galleries and 13,000 square feet (1,207 sq. m) of outdoor exhibition space and terraces. Over one-third of that space is dedicated to special exhibitions in the largest columnfree museum gallery space in New York City. Piano’s design includes an educational center, multiuse black box theater, one-hundredseventy-seat theater, works-onpaper study center, conservation lab, library reading room, retail shop, and Untitled, Danny Meyer’s restaurant and café.
8 Spruce Street - Gehry Partners
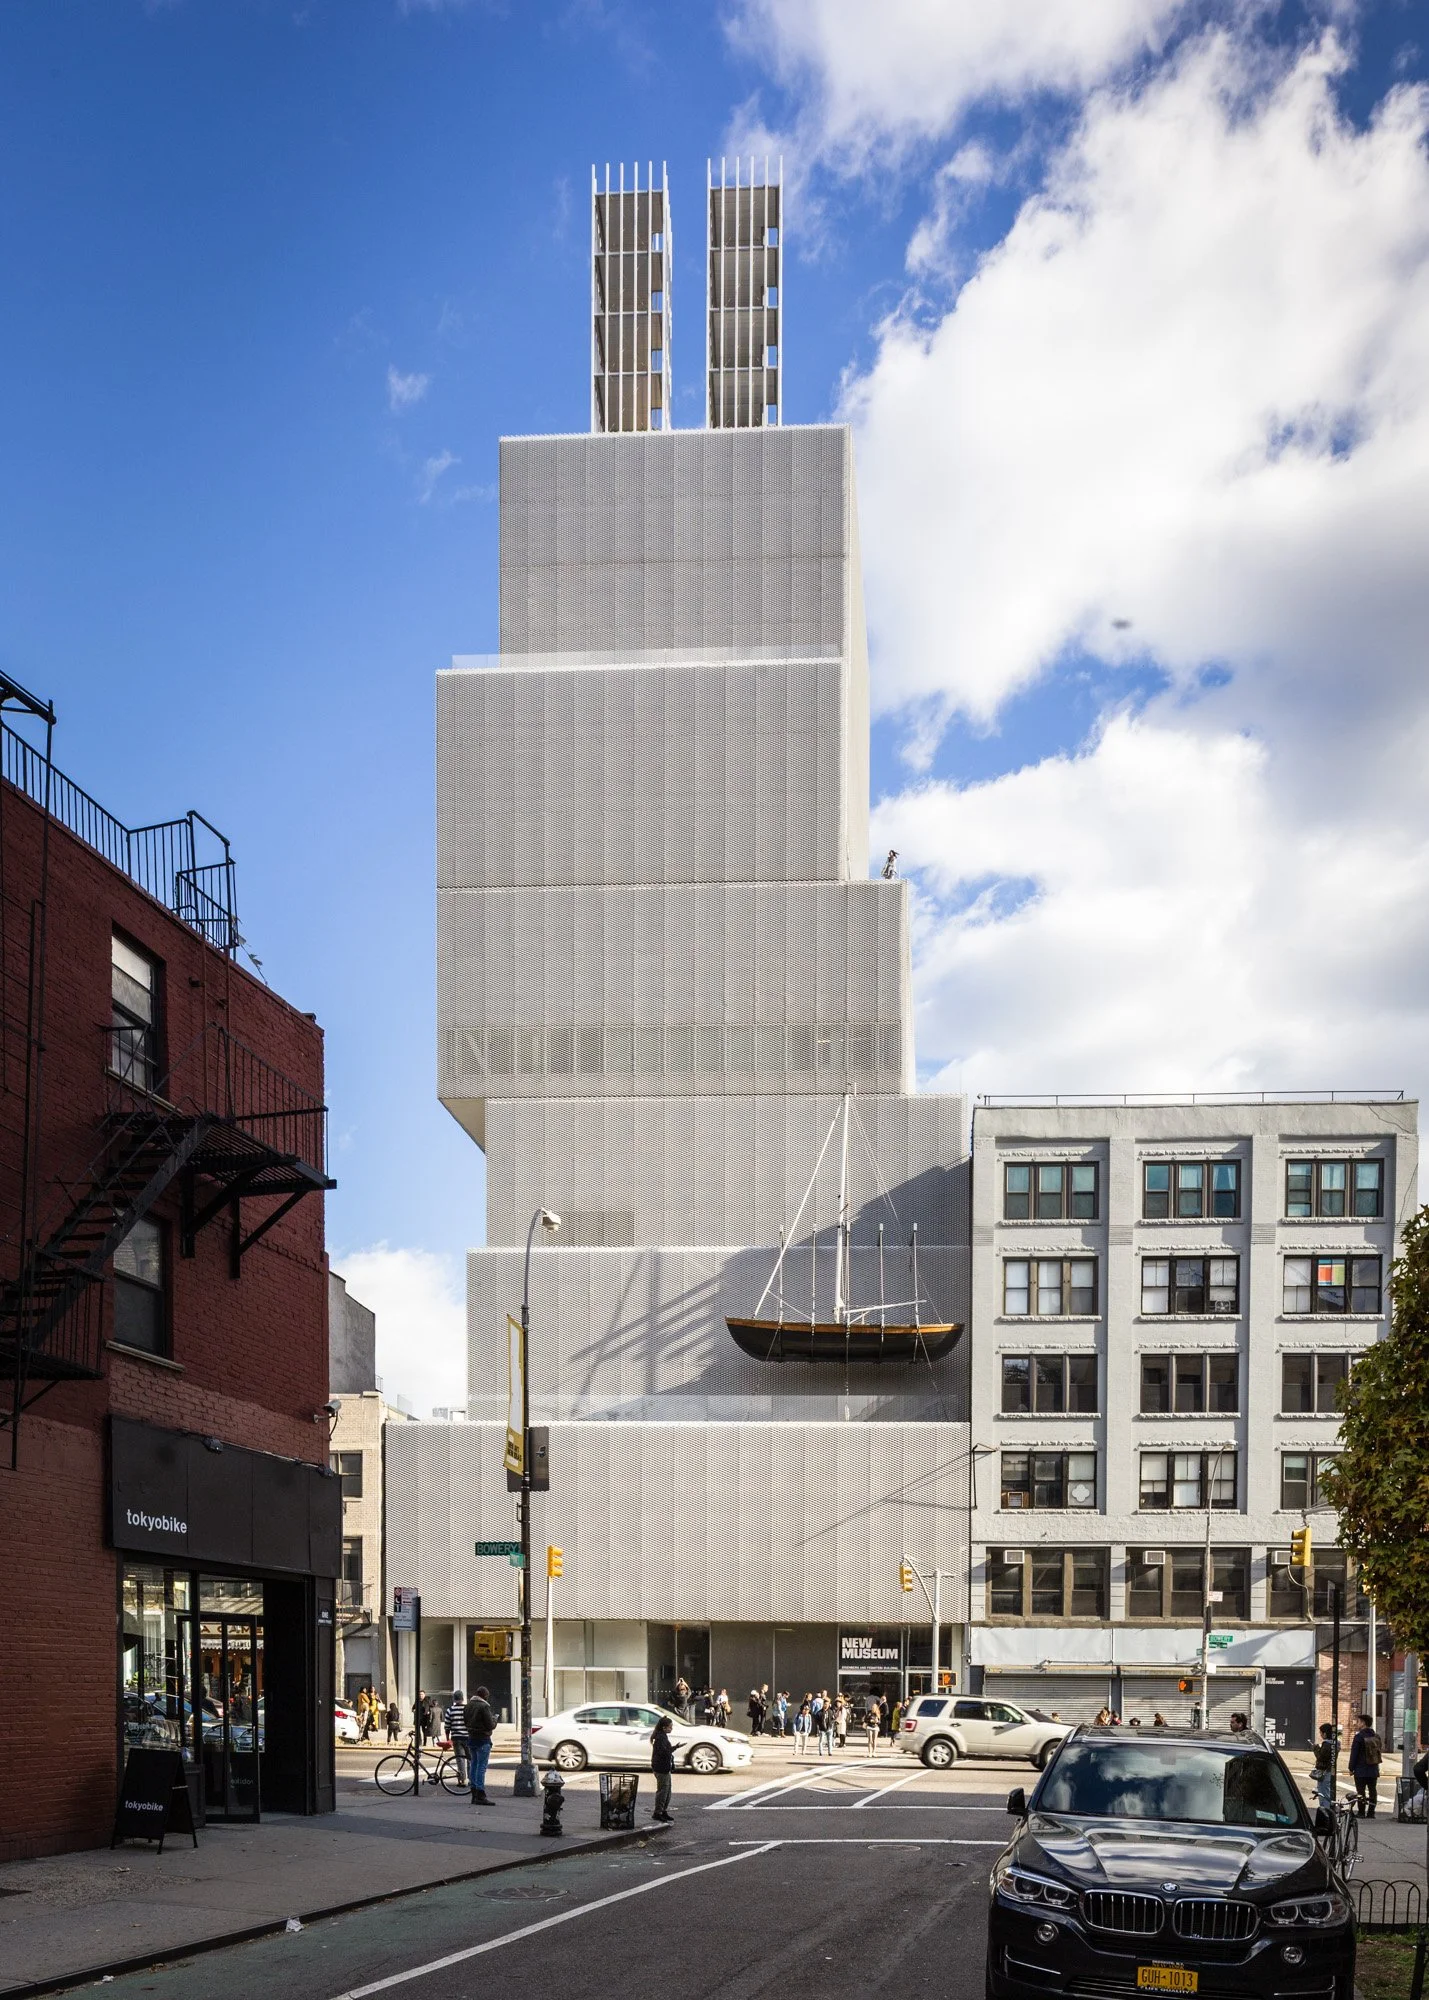
New Museum - SANAA
Christian de Portzamparc 2014
157 West 57th Street
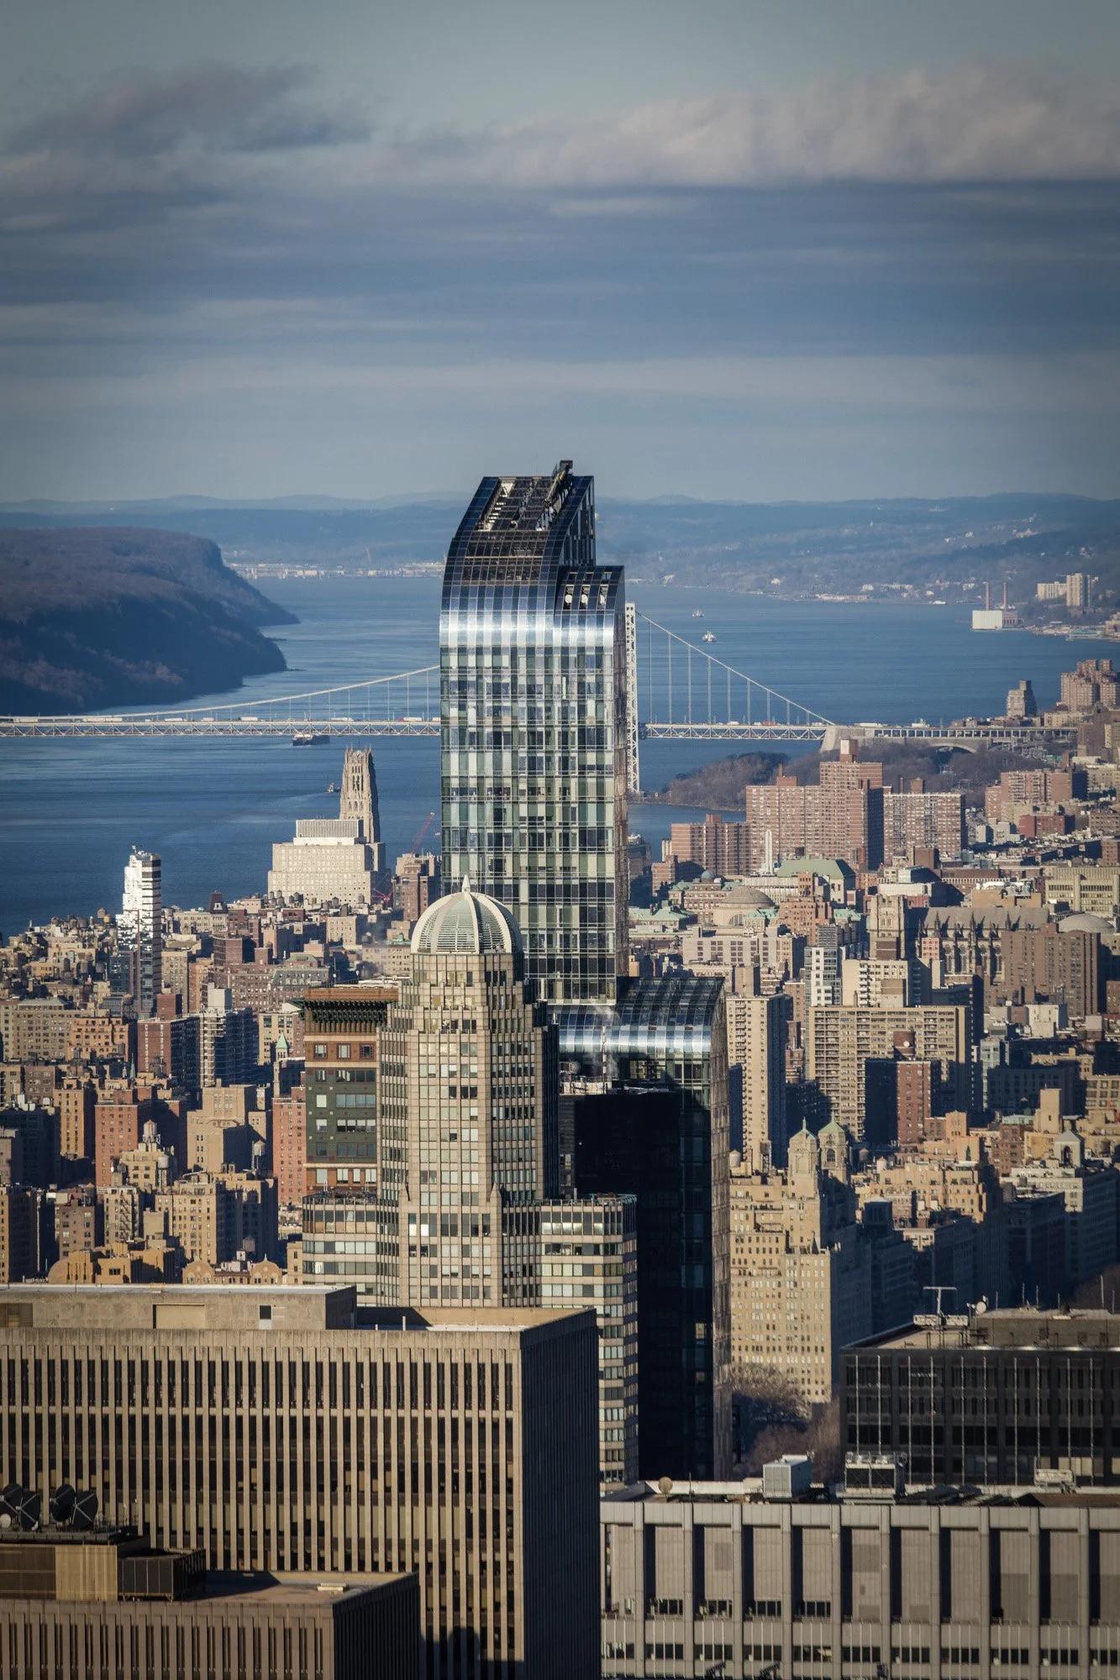
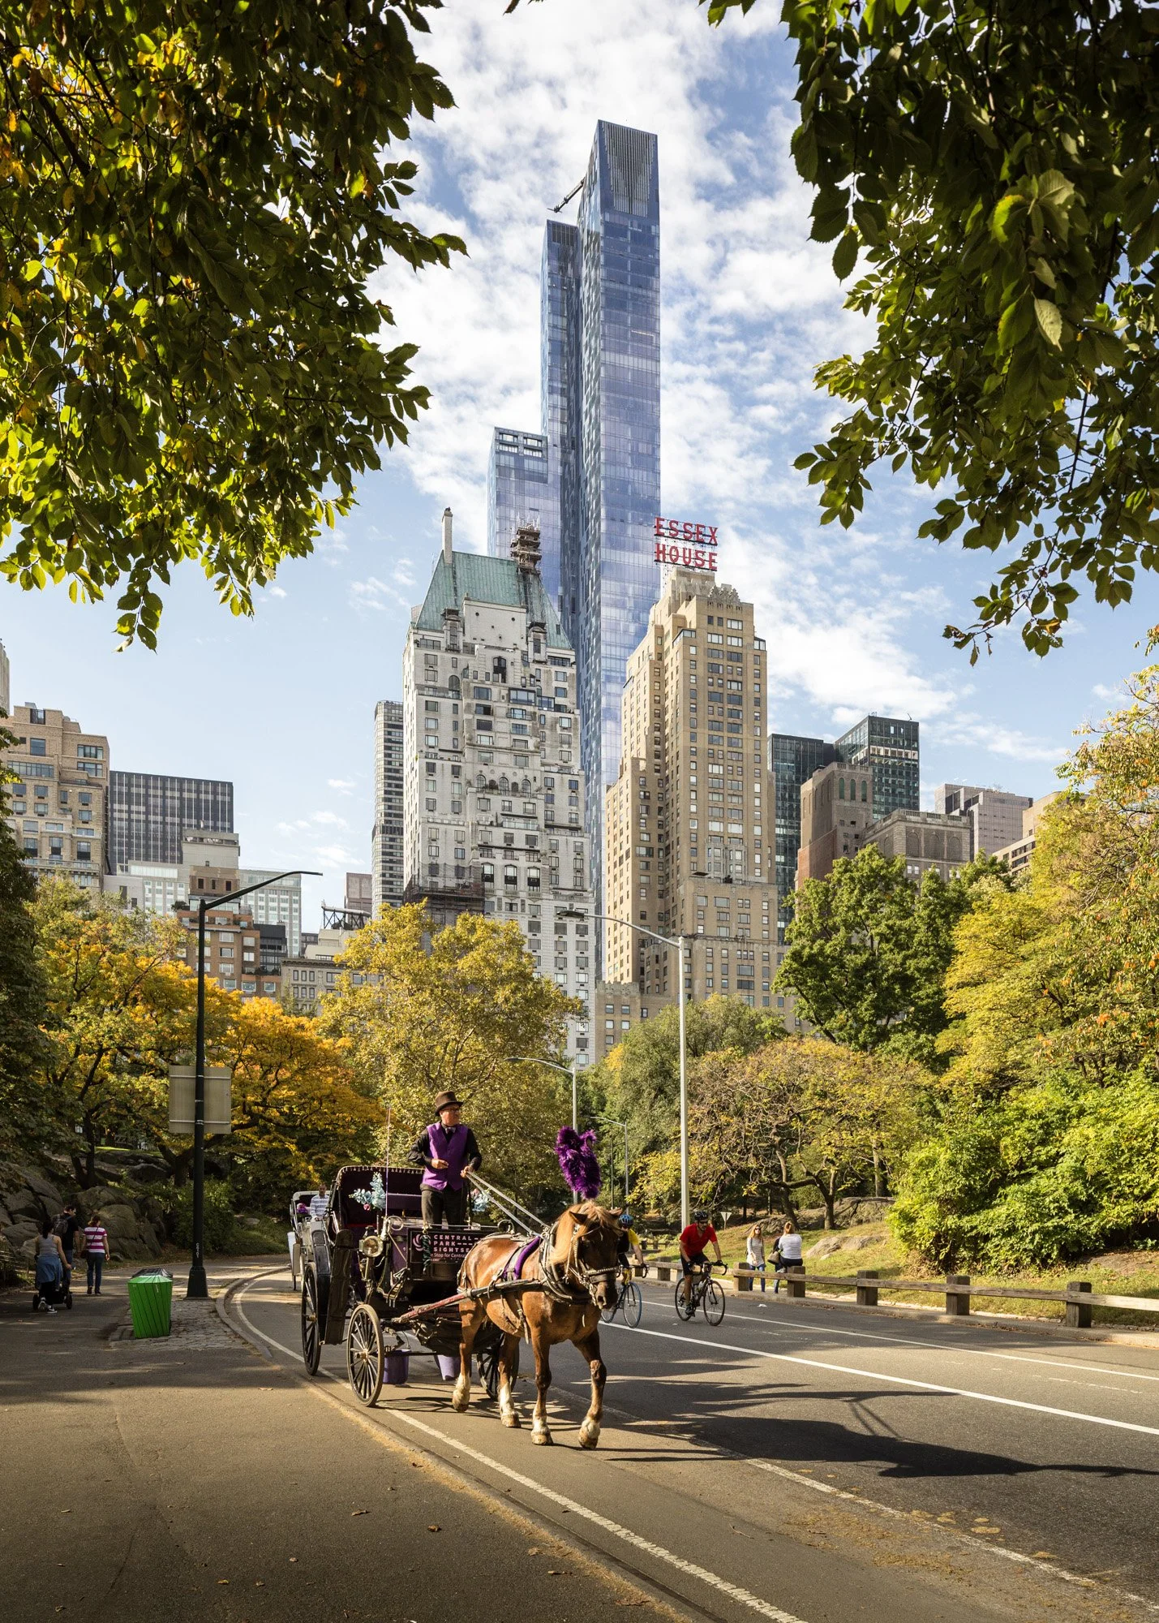
The L-shaped plot determined the form for One57, the Midtown skyscraper offering unobstructed views of Central Park to both residents and hotel guests alike. Pritzker Prize–winning French architect Christian de Portzamparc designed the building during the 2008 economic crisis. The bottom portion of the building is the flagship Hyatt property, Park Hyatt Hotel, while the upper floors are reserved for private residences. It was briefly the tallest residential building in New York City, yet it qualifies as a “supertall” building by surpassing 1,000 feet (304.8 m), the first of its kind to be built in over four decades. It is home to the most expensive residences ever sold in this city. Besides its towering height, the building stands apart from its neighborhood with its patterned facade of metal ribbons weaving behind vertical glass panels. In effect, the exterior becomes a shimmering, patterned surface reflective of the light around it.
Foster + Partners with James Carpenter Design Associates 2006
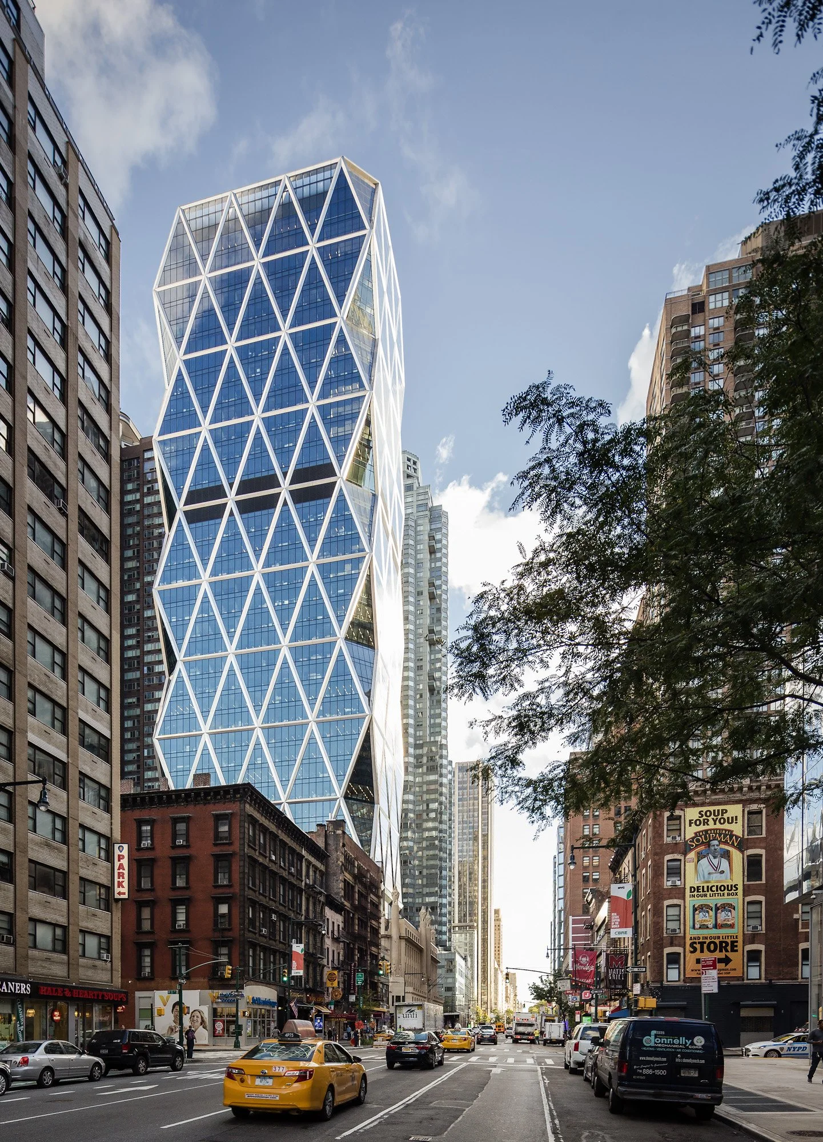
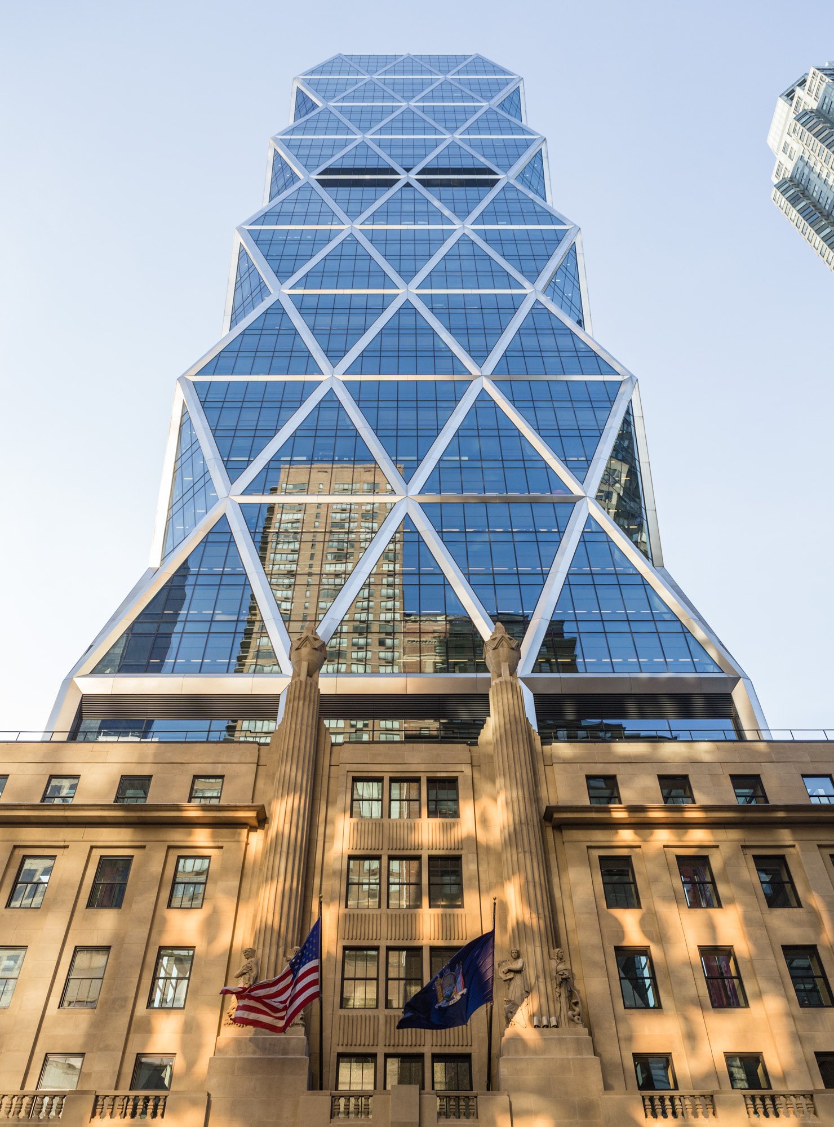
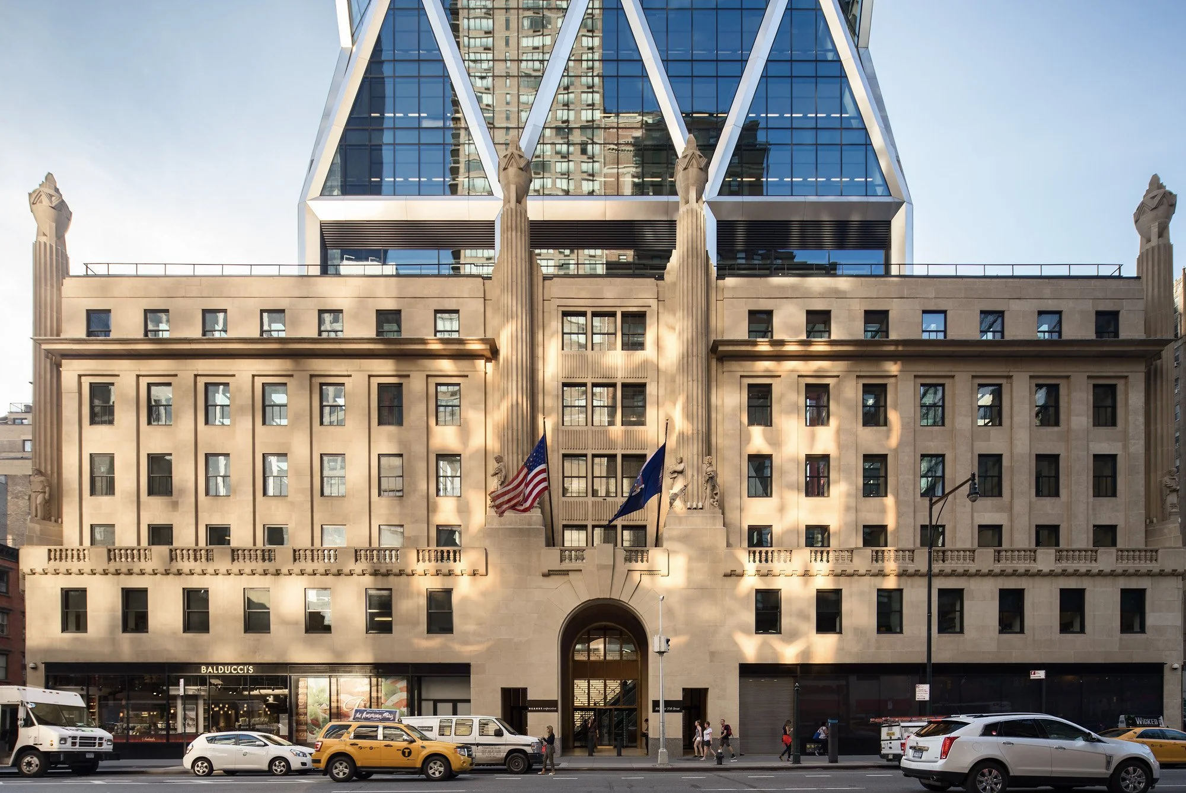
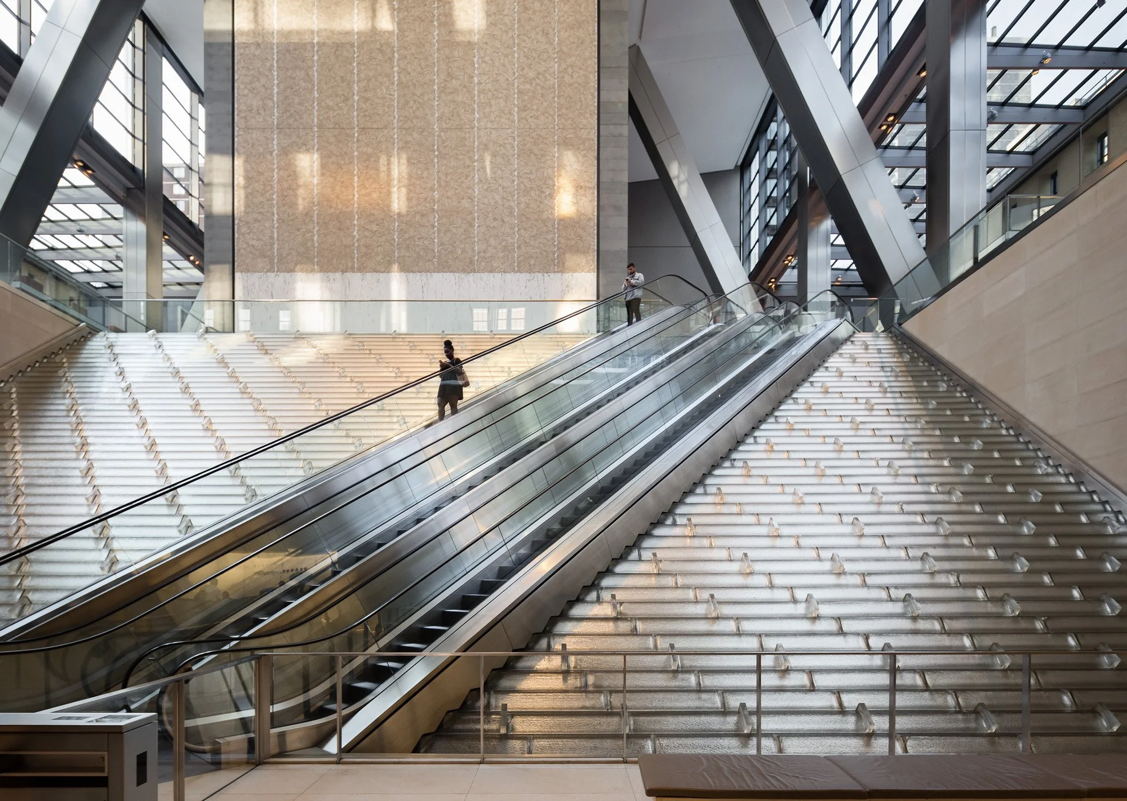
300 West 57th Street In 1928, media mogul William Randolph Hearst commissioned a six-story building as the base for a future Columbus Circle skyscraper. The base was built, but the Great Depression halted further construction. In 2006, nearly eighty years later, the tower was completed. With the addition of forty-four stories, the original building became a six-floor lobby distinguished by James Carpenter Design Associates’ Ice Falls, a three-story water sculpture that regulates the interior temperature. The triangulated diagrid form of the bracing reduces the building’s steel use by 20 percent and uses 85 percent recycled steel. Hearst Tower is New York City’s first LEED Gold–certified skyscraper. It was also the city’s first skyscraper erected after September 11, 2001.
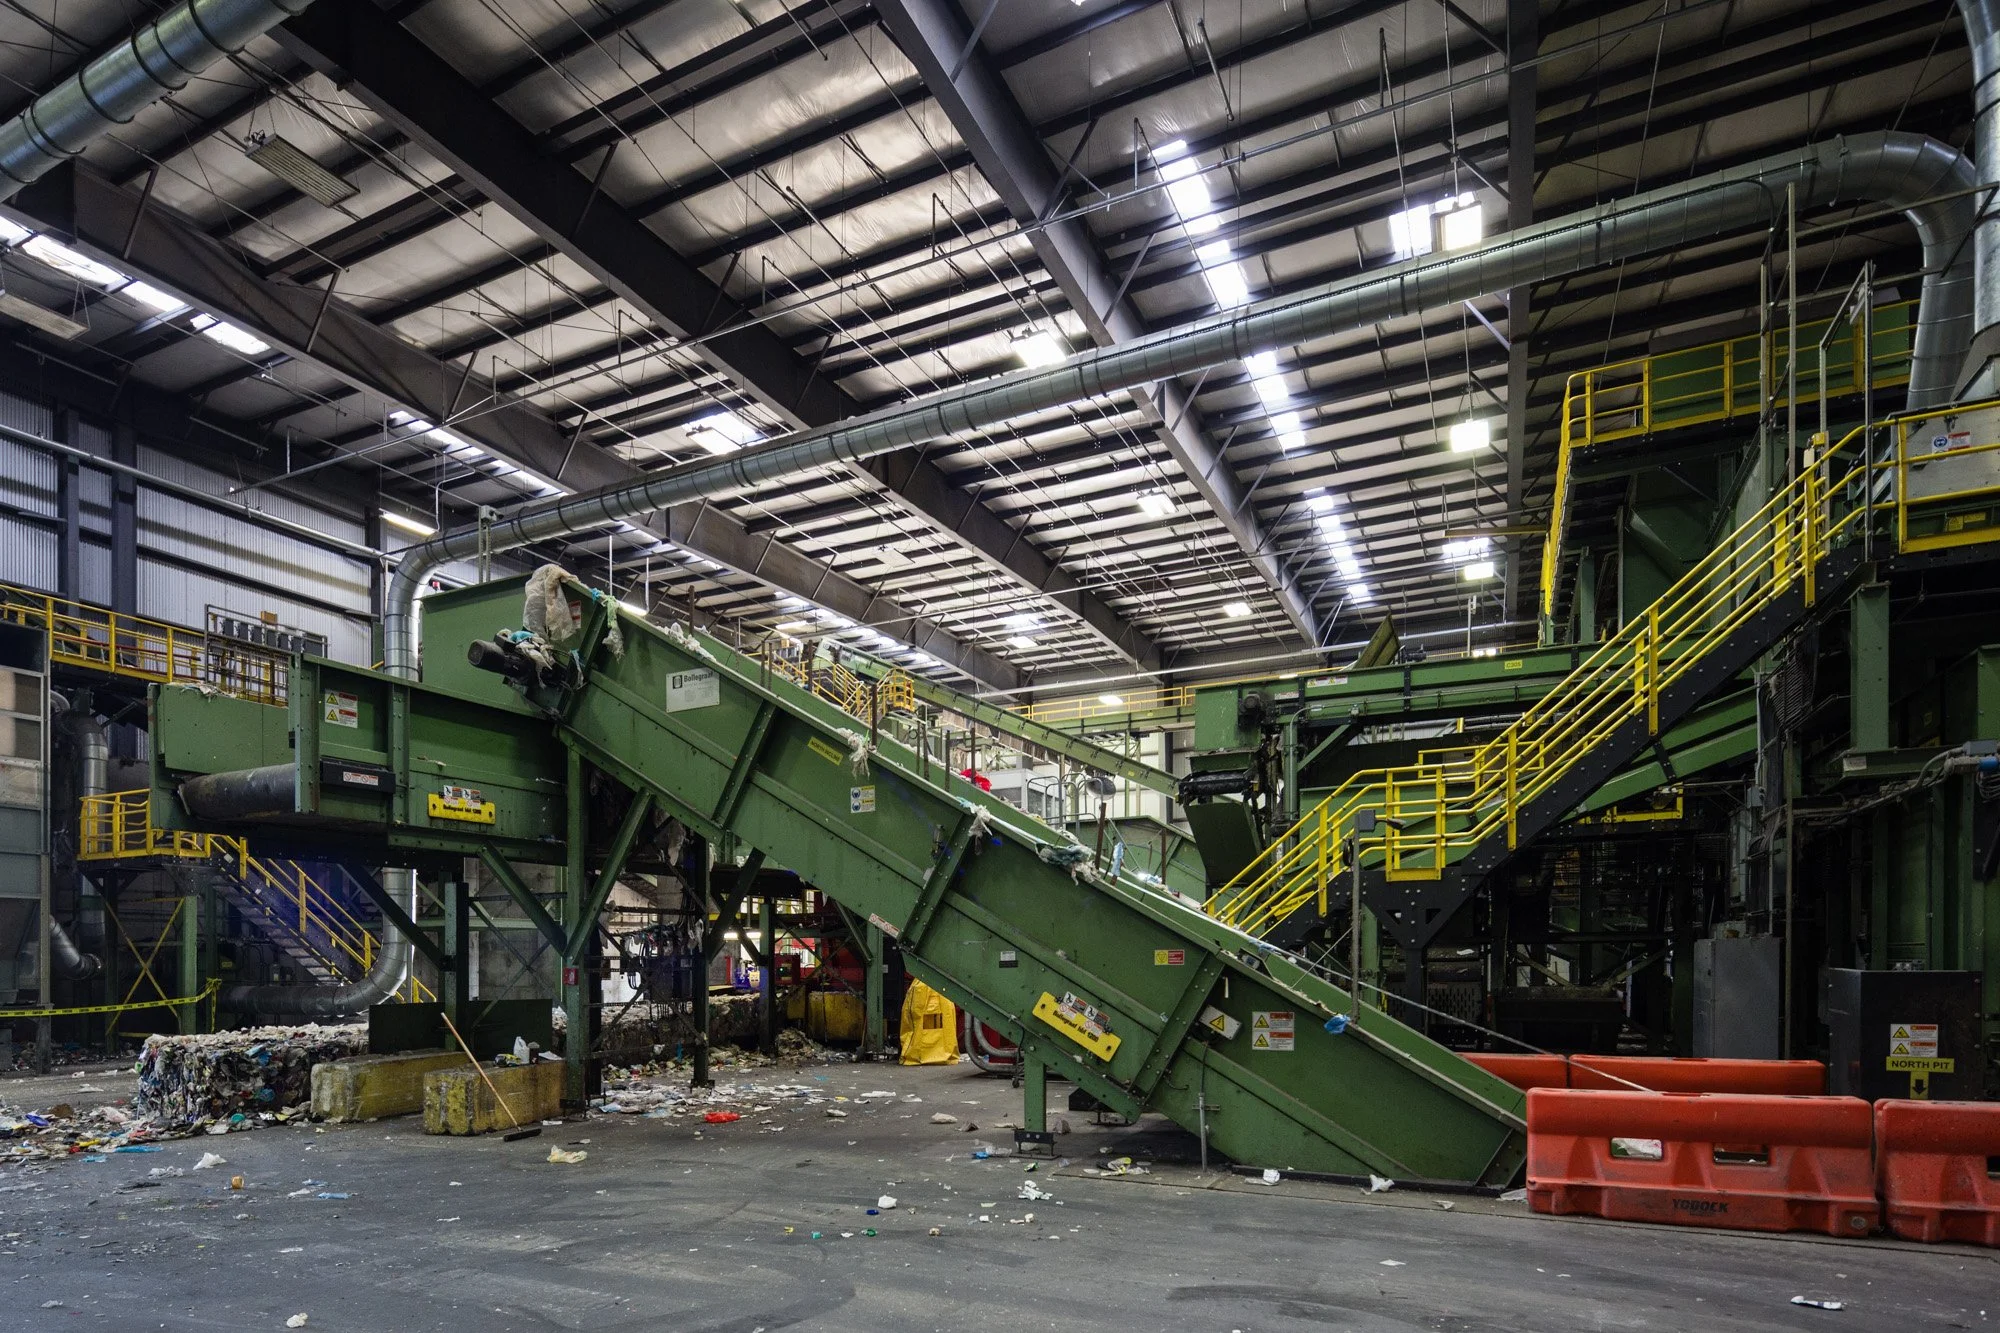
Sims Municipal Recycling Facility - Selldorf Architects
Dattner Architects with WXY 2015

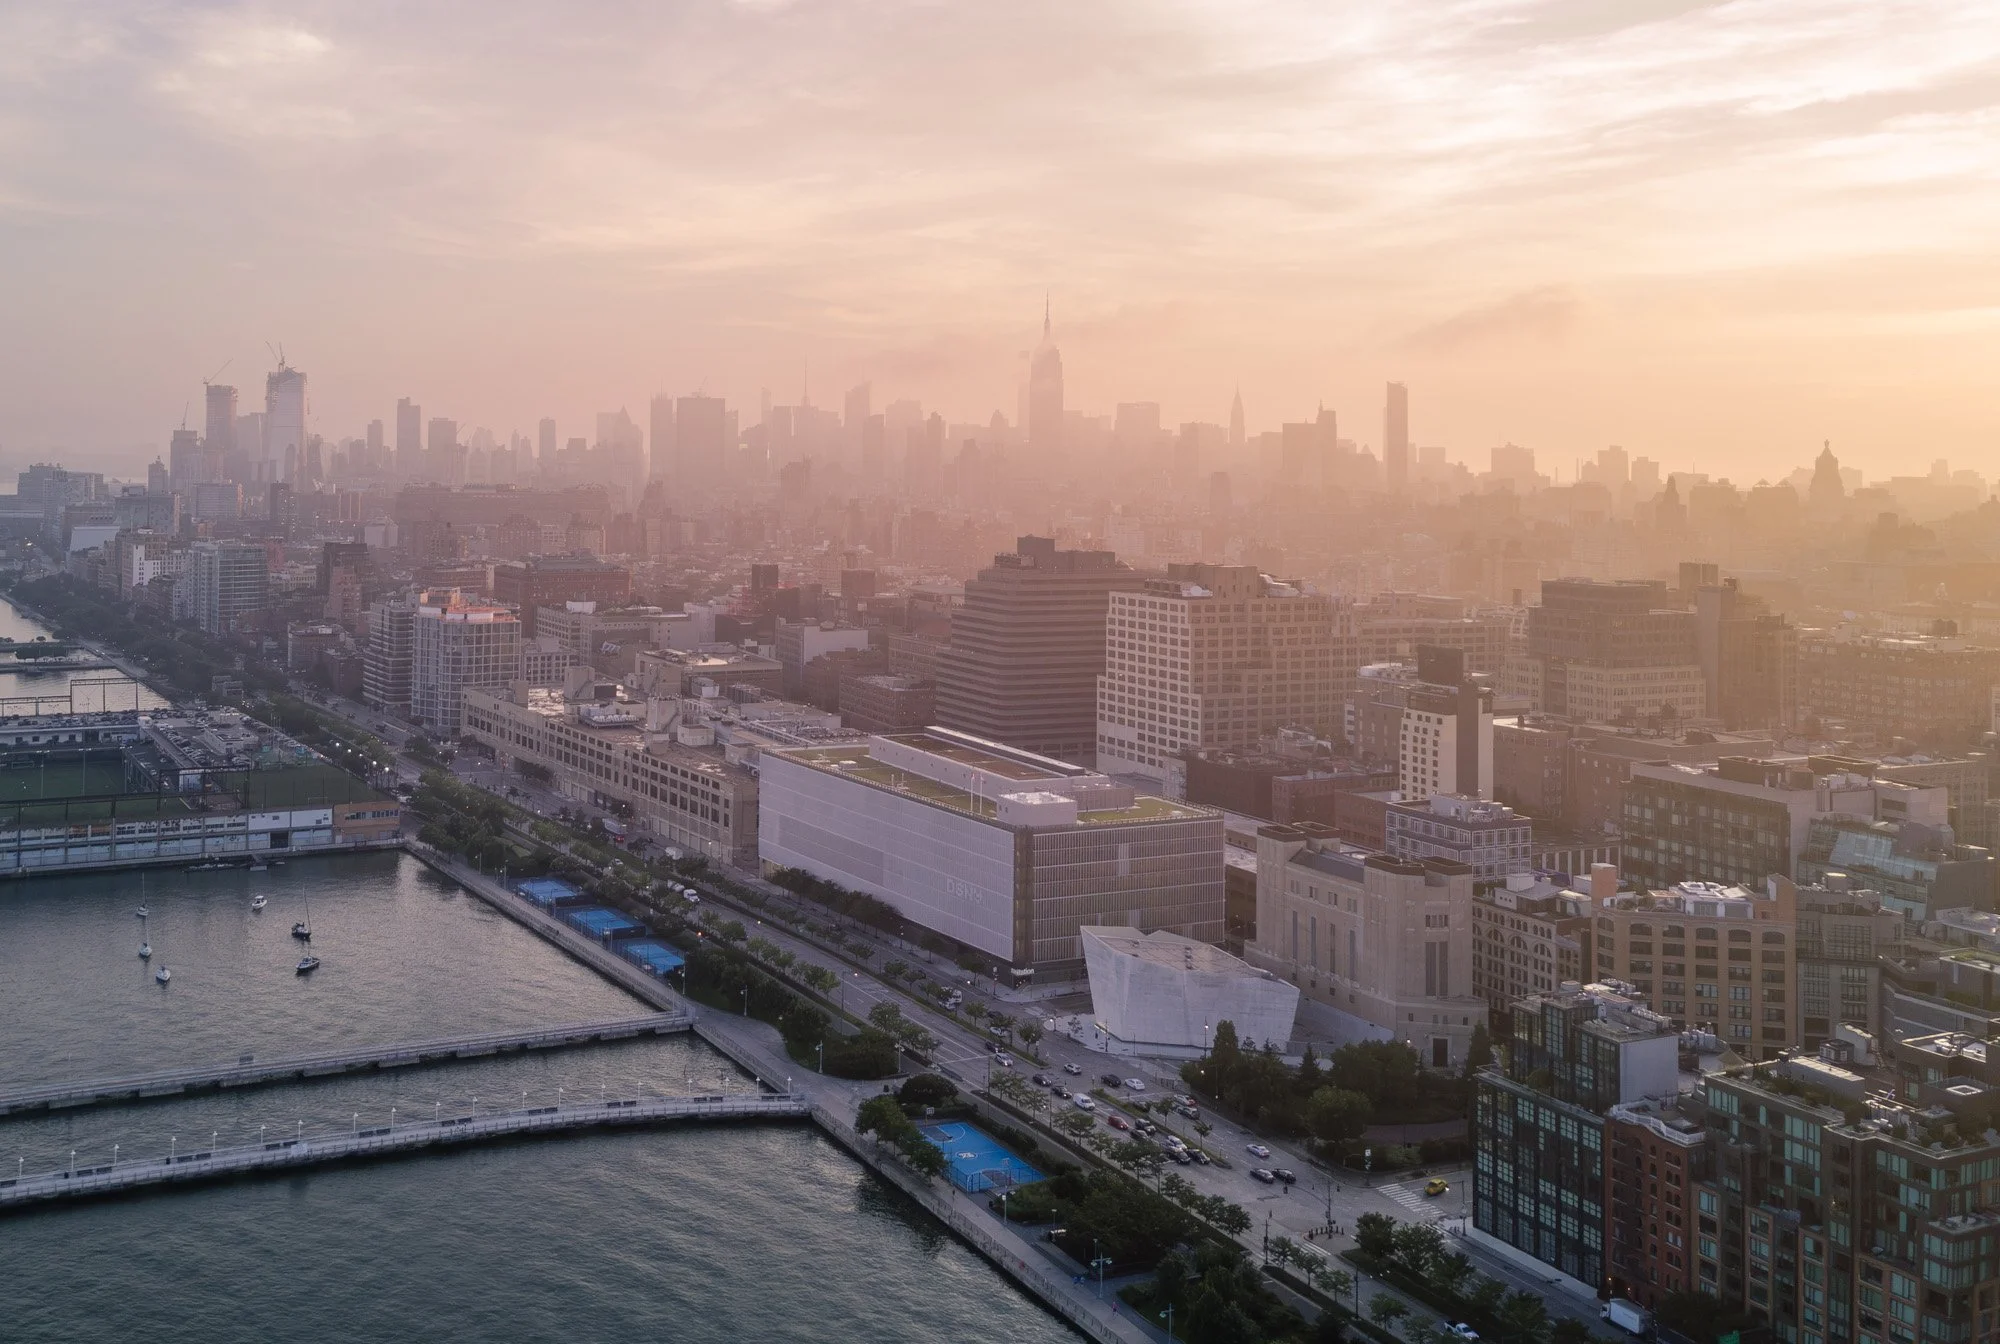
336 Spring Street Form meets function at the Department of Sanitation’s Spring Street Salt Shed in which the building used to house salt is actually designed to resemble salt. Nearly 70 feet tall and 6,300 square feet (585 sq. m), this reinforced concrete enclosure can hold 5,000 tons of salt to clear the city’s streets in winter weather. Every design element of this structure is purposeful. Its situation along the Hudson River enables quick access to the salt deliveries arriving from Chile or Argentina. Its riverside walls are taller than the rest to conform to the way the pile of salt will naturally slant. The concrete is tinted blue so that as the building ages it will wear to the color of salt. And yet for as much as this concrete mass stands apart from its lower Manhattan surroundings, it complements the building across the street, the Manhattan Districts 1/2/5 Garage, also designed by Dattner Architects and WXY.
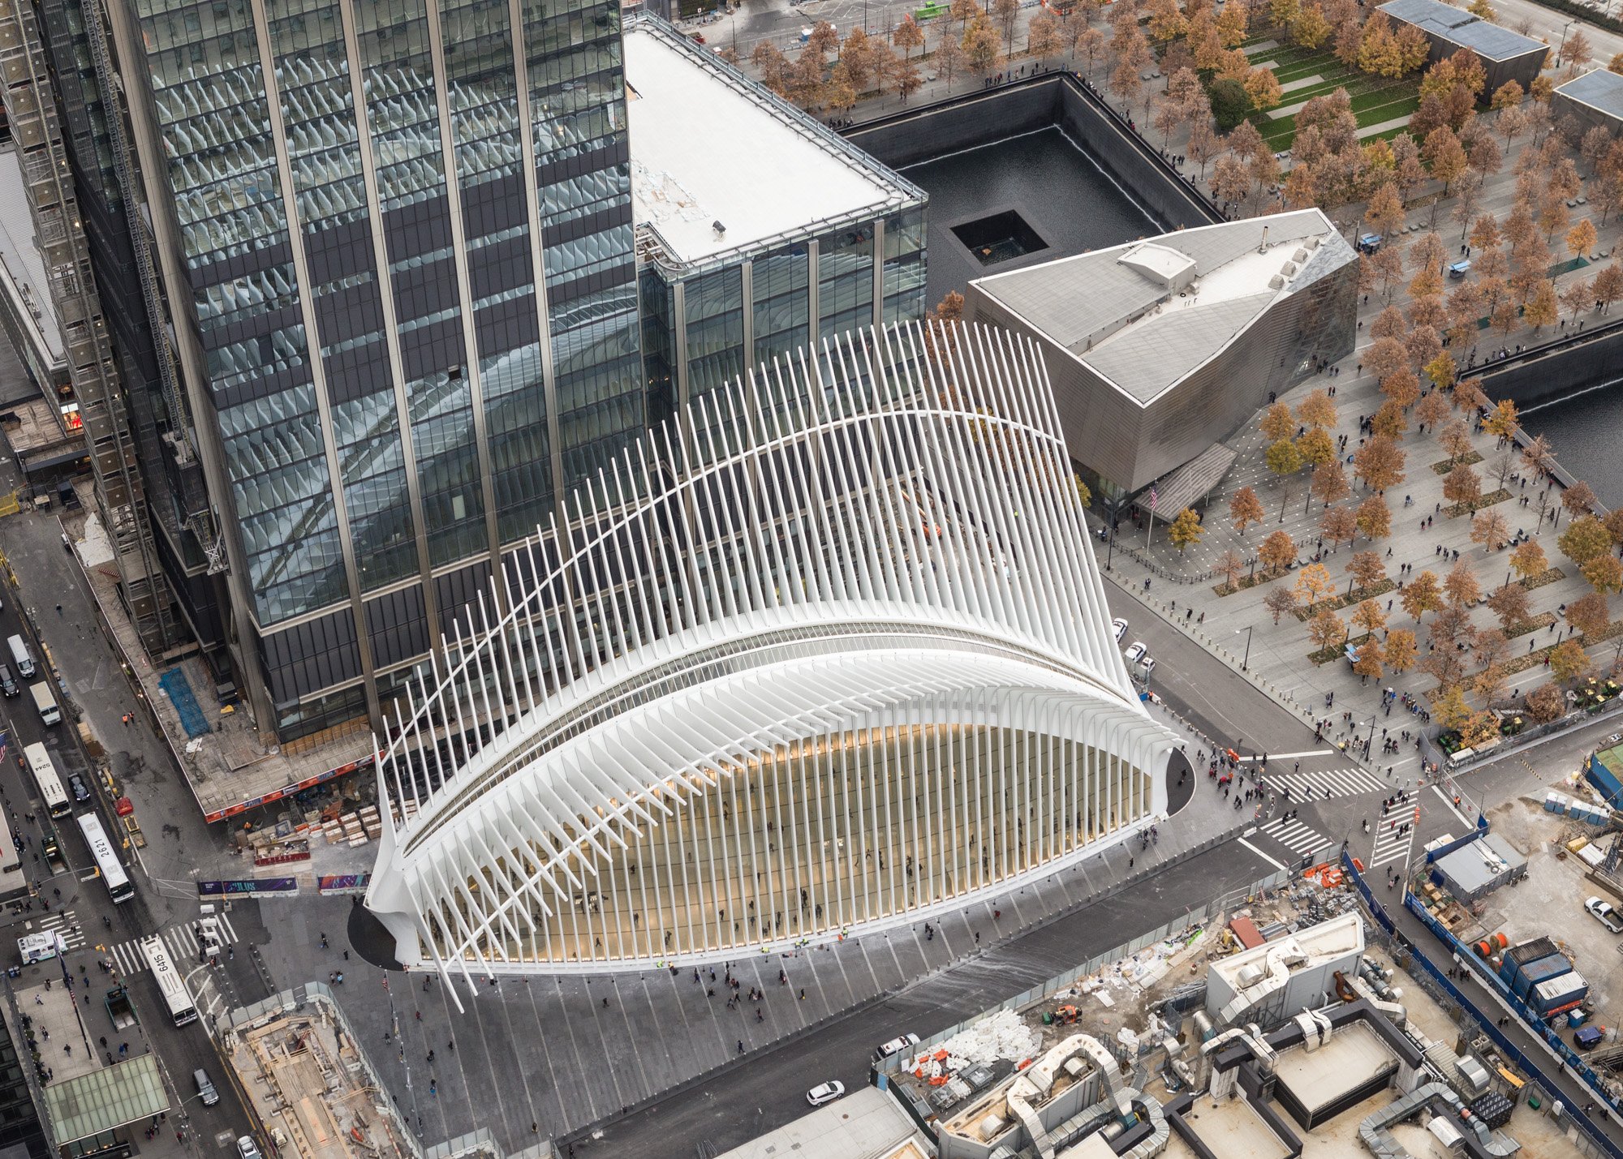
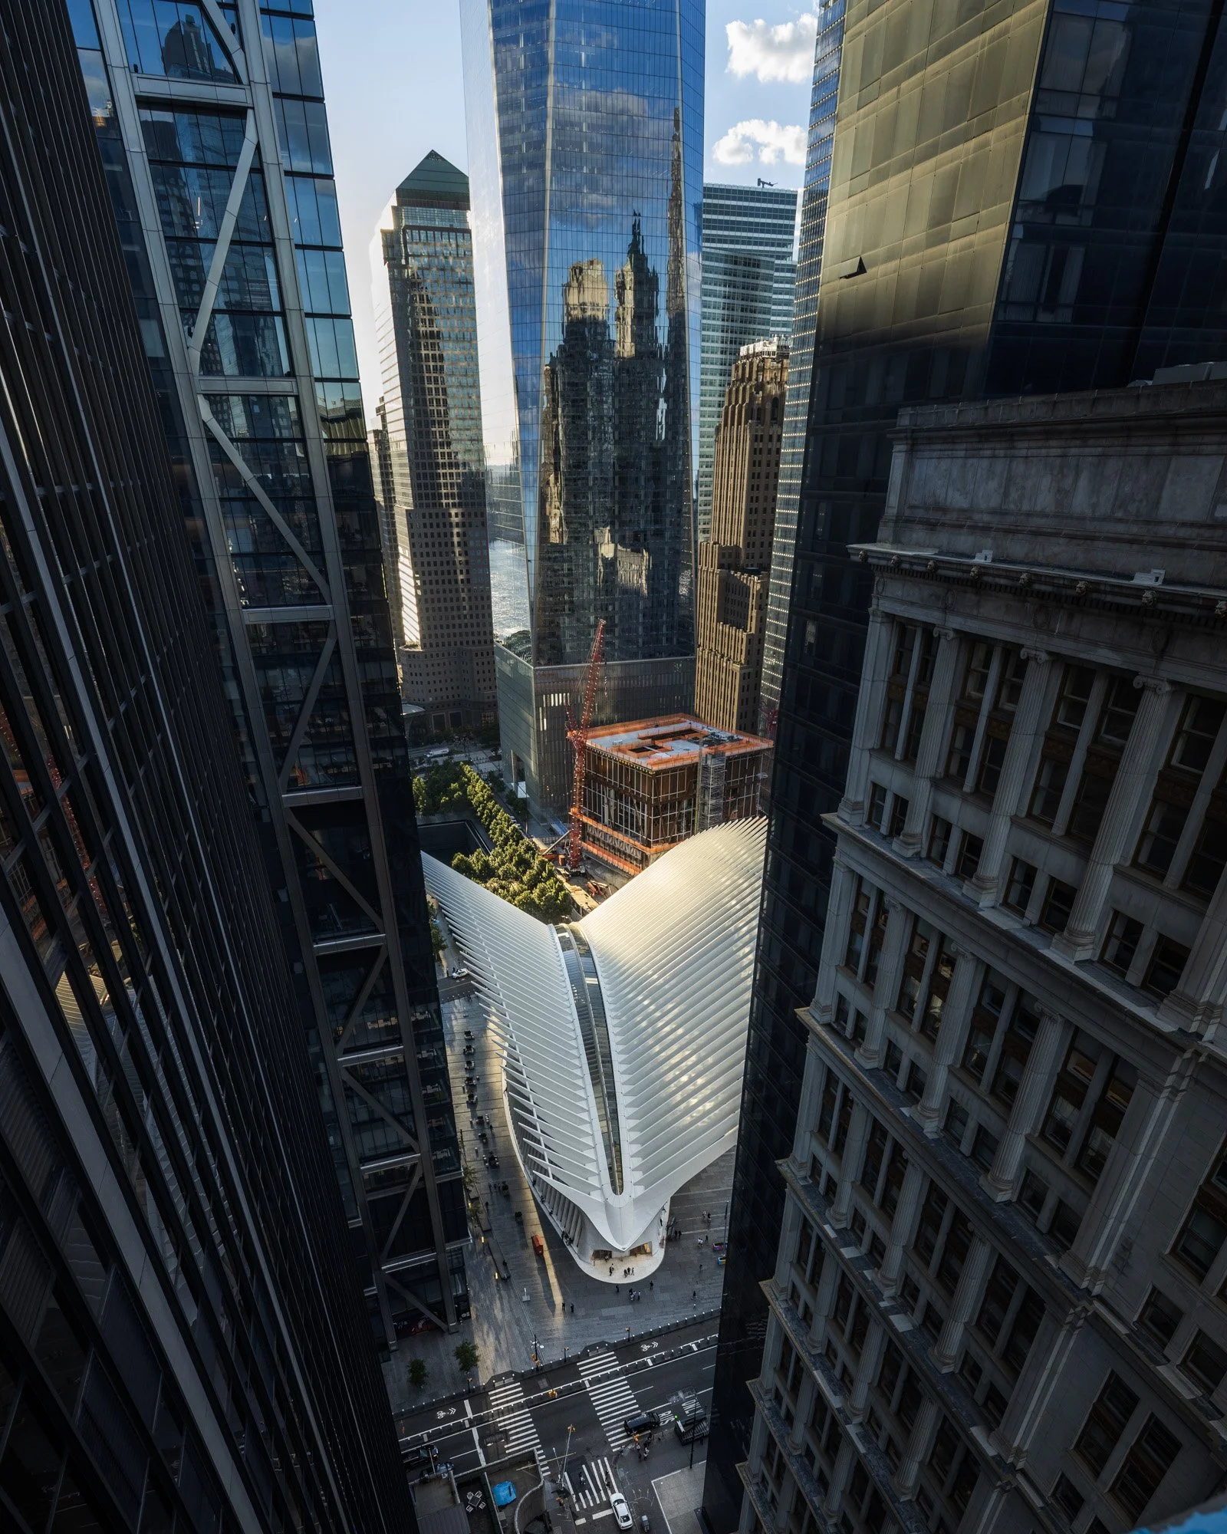
Oculus / World Trade Center Transportation Hub - Santiago Calatrava
Gehry Partners 2011
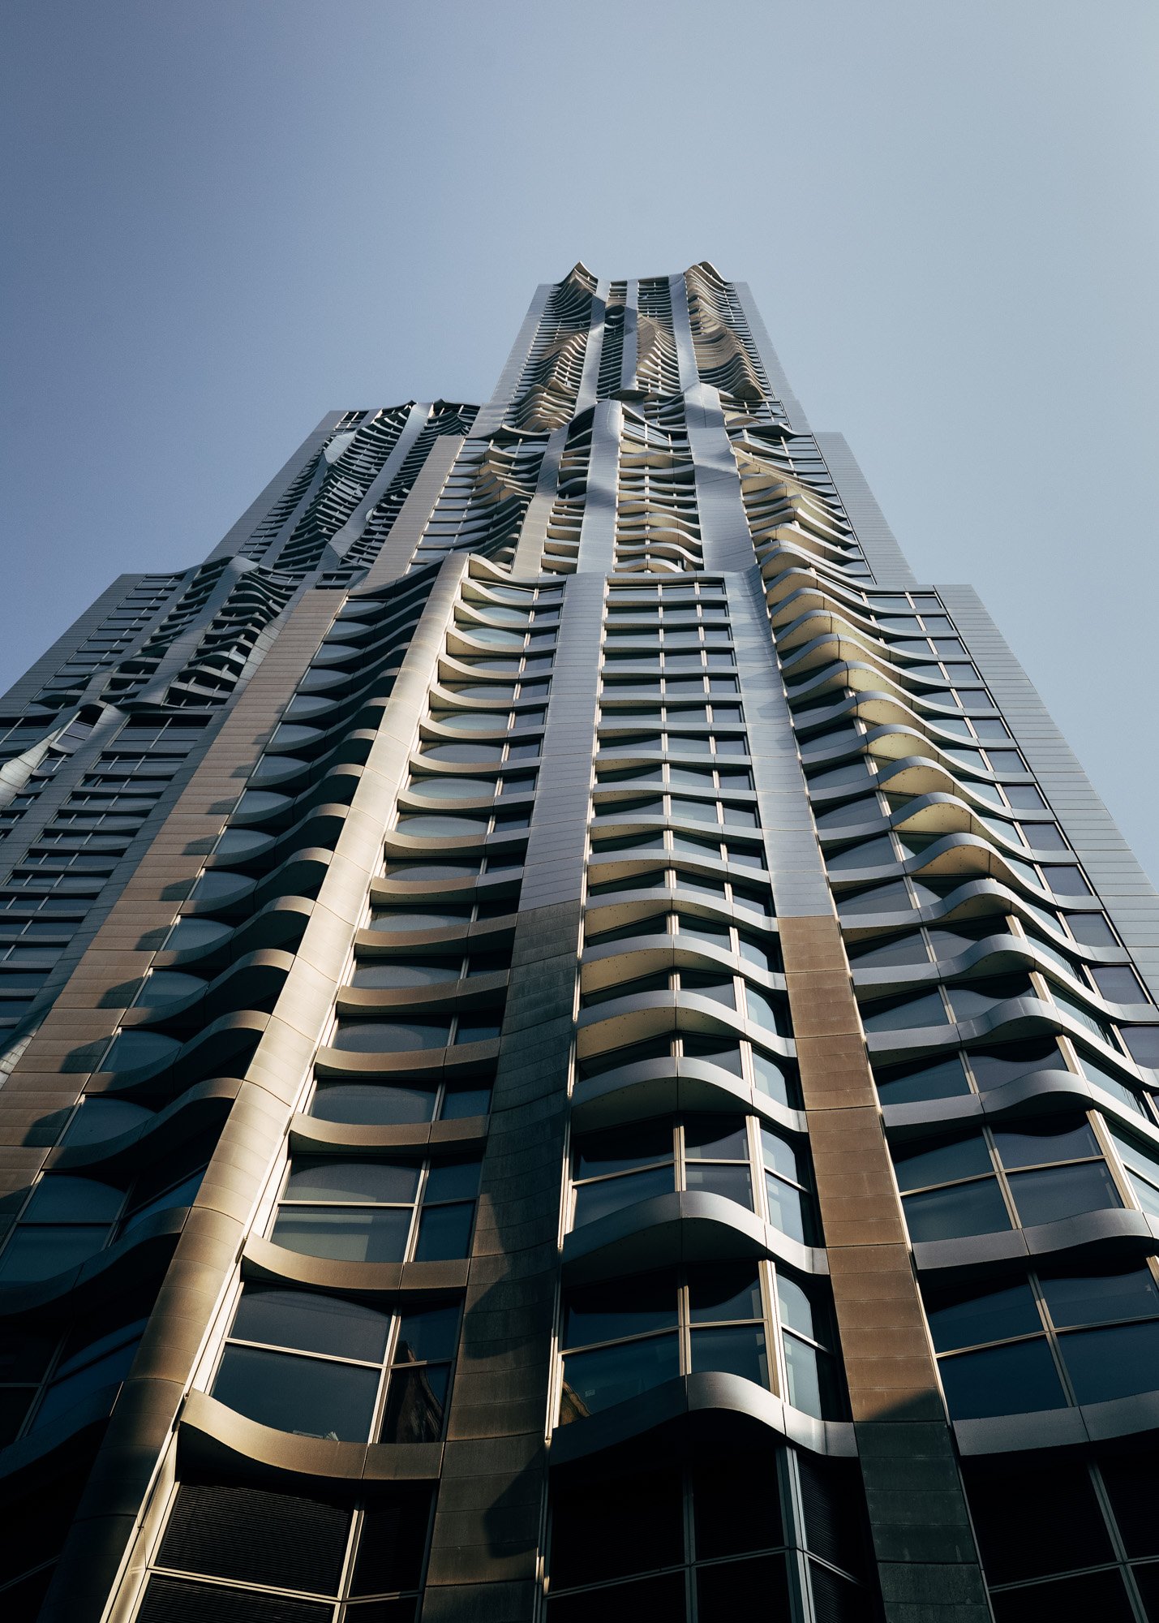
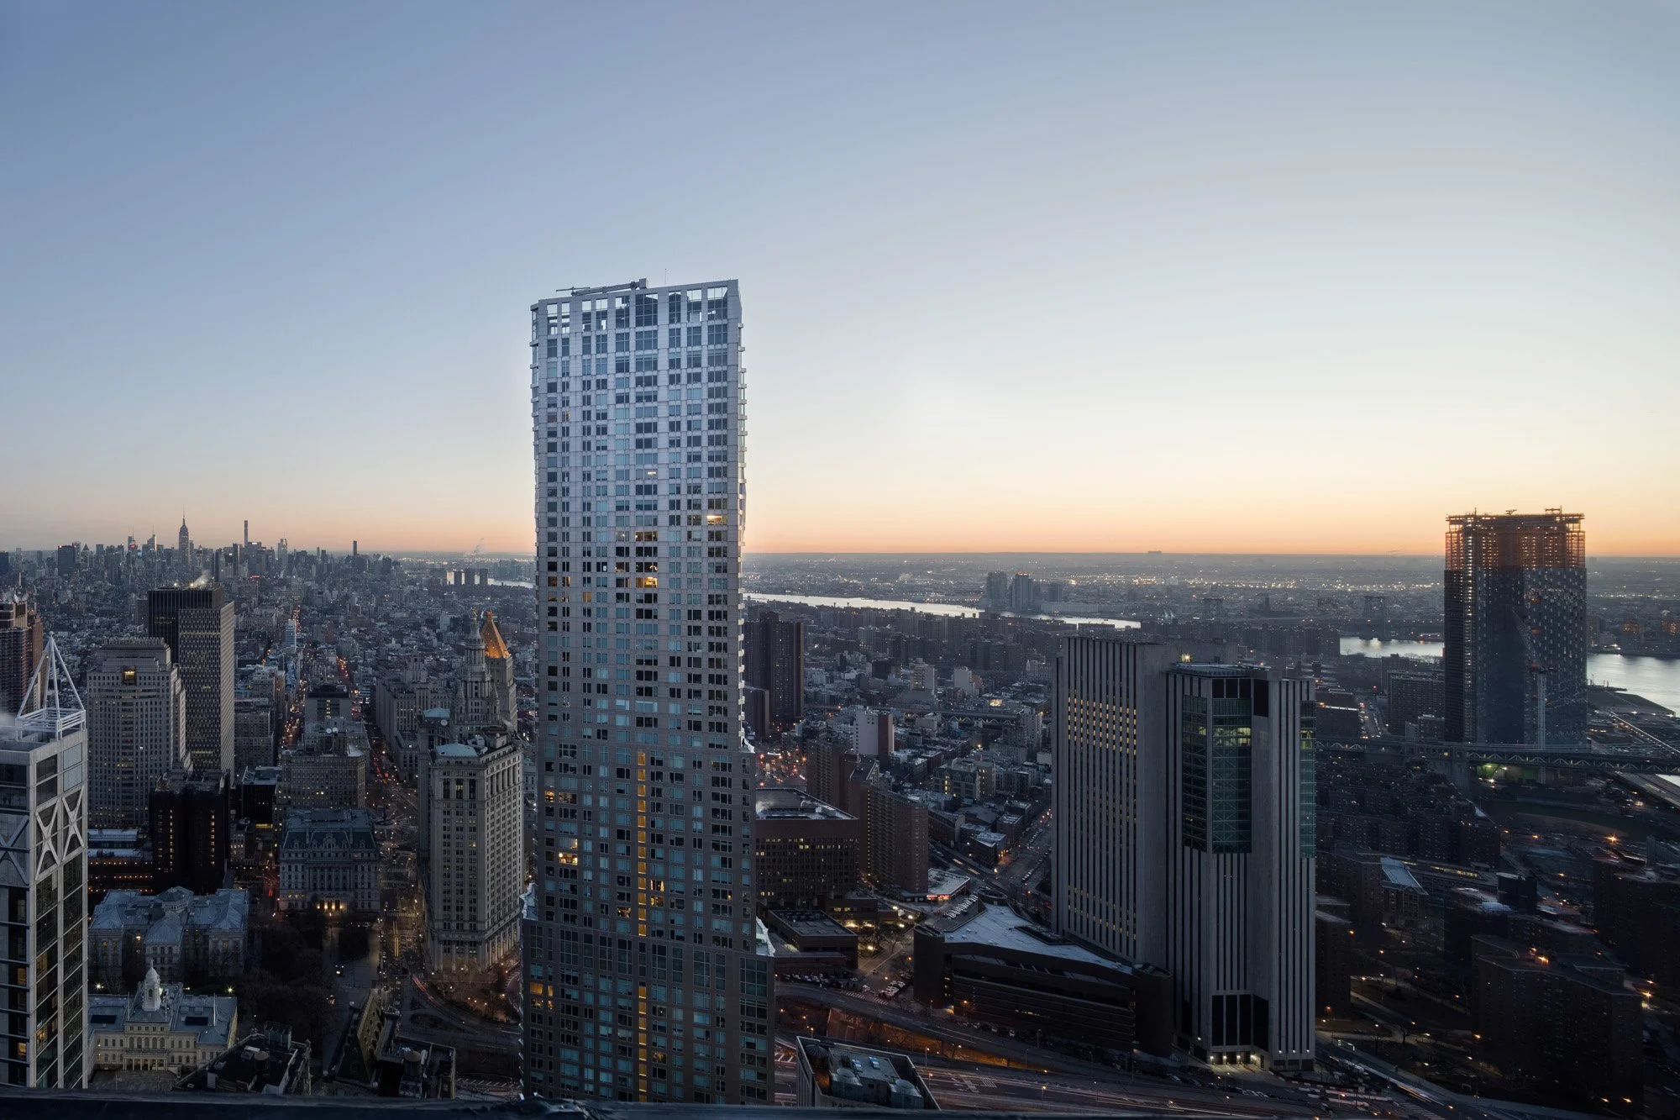
8 Spruce Street A subtle sculptural wave moves across the facade of Frank Gehry’s 8 Spruce Street skyscraper, creating an iconic Gehry stamp upon his first residential commission in the city. New York by Gehry, formally known as Beekman Tower, is a seventy-sixstory, rental-only building with a public elementary school housed in its lower five floors. Offering around nine hundred units, the building boasts amenities typical of any New York high-rise: indoor swimming pool, barbecue areas, outdoor terraces, Pilates studio, and fitness center. But it is the exterior that draws the most attention. Each of the 10,500 stainless steel panels that make up the surface of the building are individually designed, similar to Gehry’s Guggenheim Bilbao, not so subtly distinguishing the tower from so many of its neighboring Wall Street buildings.
Herzog & de Meuron 2016
56 Leonard Street With a specially commissioned artwork by Turner Prize–winning artist Anish Kapoor emerging out of the base of the building, 56 Leonard playfully challenges design from its top to its bottom. Each floor of the sixty-story building offers private outdoor space opening on to spectacular views. Herzog & de Meuron designed stacks of glass boxes that call to mind the game Jenga. Within those glass boxes are 145 homes, and nine floors of penthouses with custom-designed grand piano–shaped kitchen islands. The Tribeca building boasts a library lounge, indoor and outdoor theaters, sky estuary with seventy-five-foot infinityedge lap pool, outdoor sundeck, private dining salon, and more.
KPF 2016
10 Hudson Yards A confluence of architectural and urban planning energies promise New York City’s Hudson Yards as the city’s newest desired neighborhood, elegantly incorporating an abundance of residential, retail, corporate, and garden spaces. Fifty-two stories of an all-glass facade ascend into a crowning triangle to announce itself as 10 Hudson Yards, the area’s first completed tower (sixteen towers are planned). The building straddles the northern end of the High Line where the public can peer into the building and its massive fifteen-story atrium, free of columnar support. Building occupants can access the High Line directly, or opt to look at it from the tenth-story private terrace.
Bjarke Ingels Group 2016
625 West 57th Street As the first New York project designed by Danish architecture firm Bjarke Ingels Group (BIG), the architects combined a European sensibility for compact perimeter block buildings with the towering metropolitan skyline. A 22,000-square-foot (2,043 sq . m) courtyard designed with the exact same proportions of Central Park, only thirteen thousand times smaller, faces the Hudson River. On the east side of the residential building, its triangular structure slopes upward 467 feet (142 m) into a near spire. Its prime location along the Hudson River highlights its emphasis on natural resources. Each apartment has a bay window, a balcony, or a floor-to-ceiling window. Besides 709 rental residences, the building offers 45,000 square feet (4,180 sq. m) of retail space and a future Livanos Restaurant Group location.
Ateliers Jean Nouvel 2010
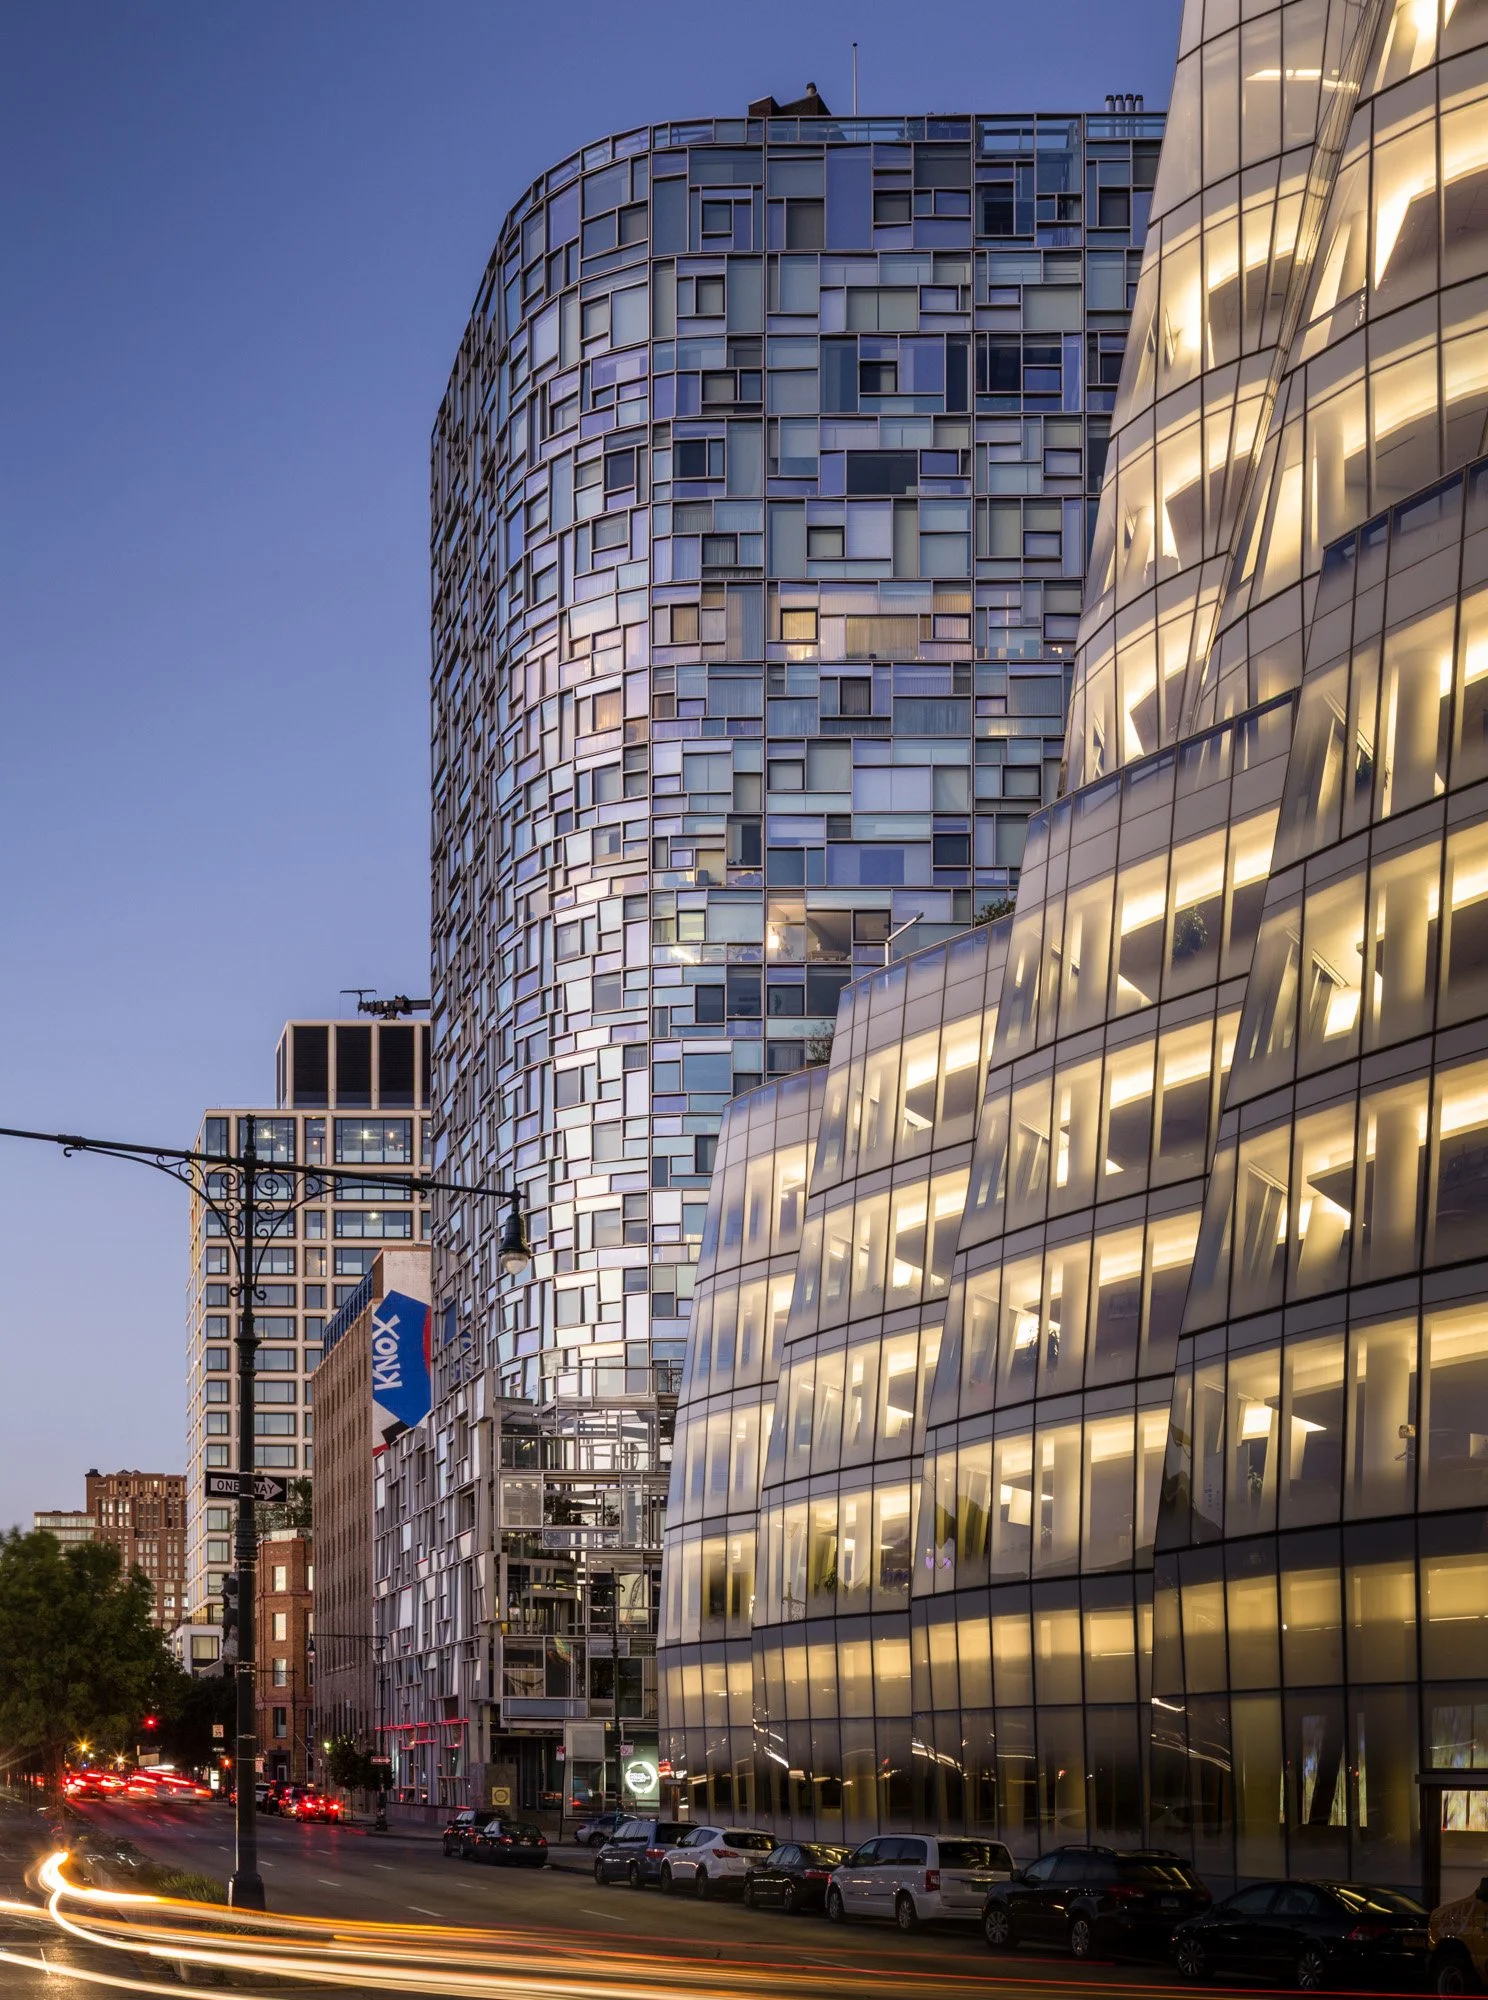
100 11th Avenue Each of the nearly 1,650 colorless windowpanes along the curved exterior of Jean Nouvel’s 100 Eleventh Avenue residential tower tilts at a slightly unique angle, making it the most complex curtain wall engineered in New York City. Rooted along the edge of Chelsea’s gallery district, the building takes full advantage of its riverside views with its glass exterior. However, the opposite side of the building drastically differs from the glittering glass facing the Hudson River— a solid wall with only a handful of punched windows. The building is entirely residential with seventytwo apartments. At its base is “the Loggia,” the semi-enclosed atrium decorated with fully grown trees and plantings floating from steel structures.
SANAA 2007
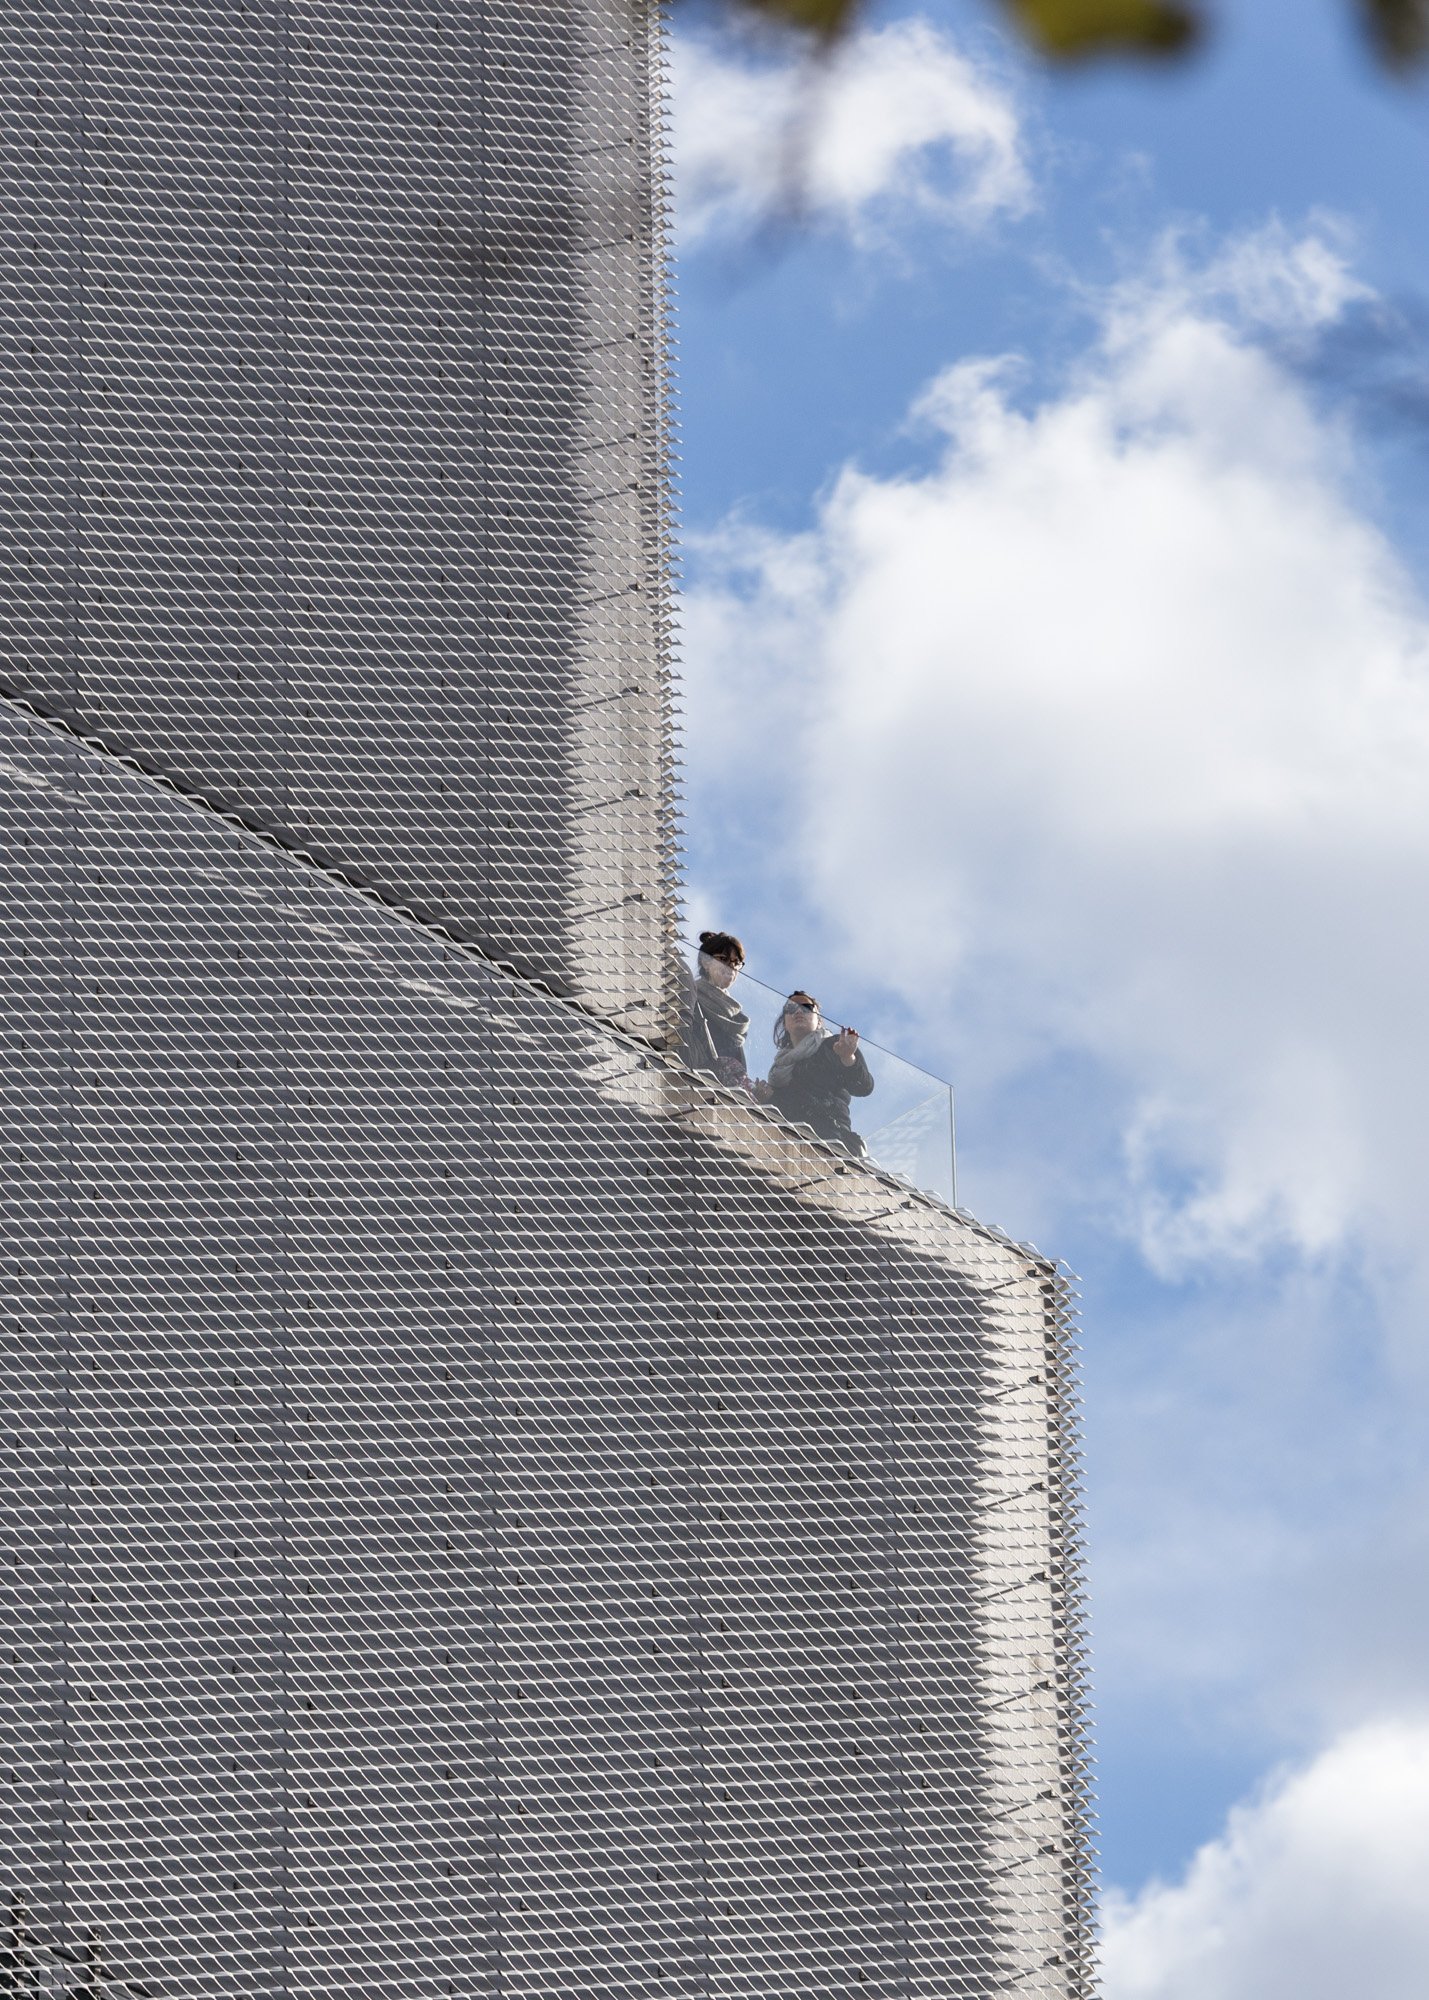
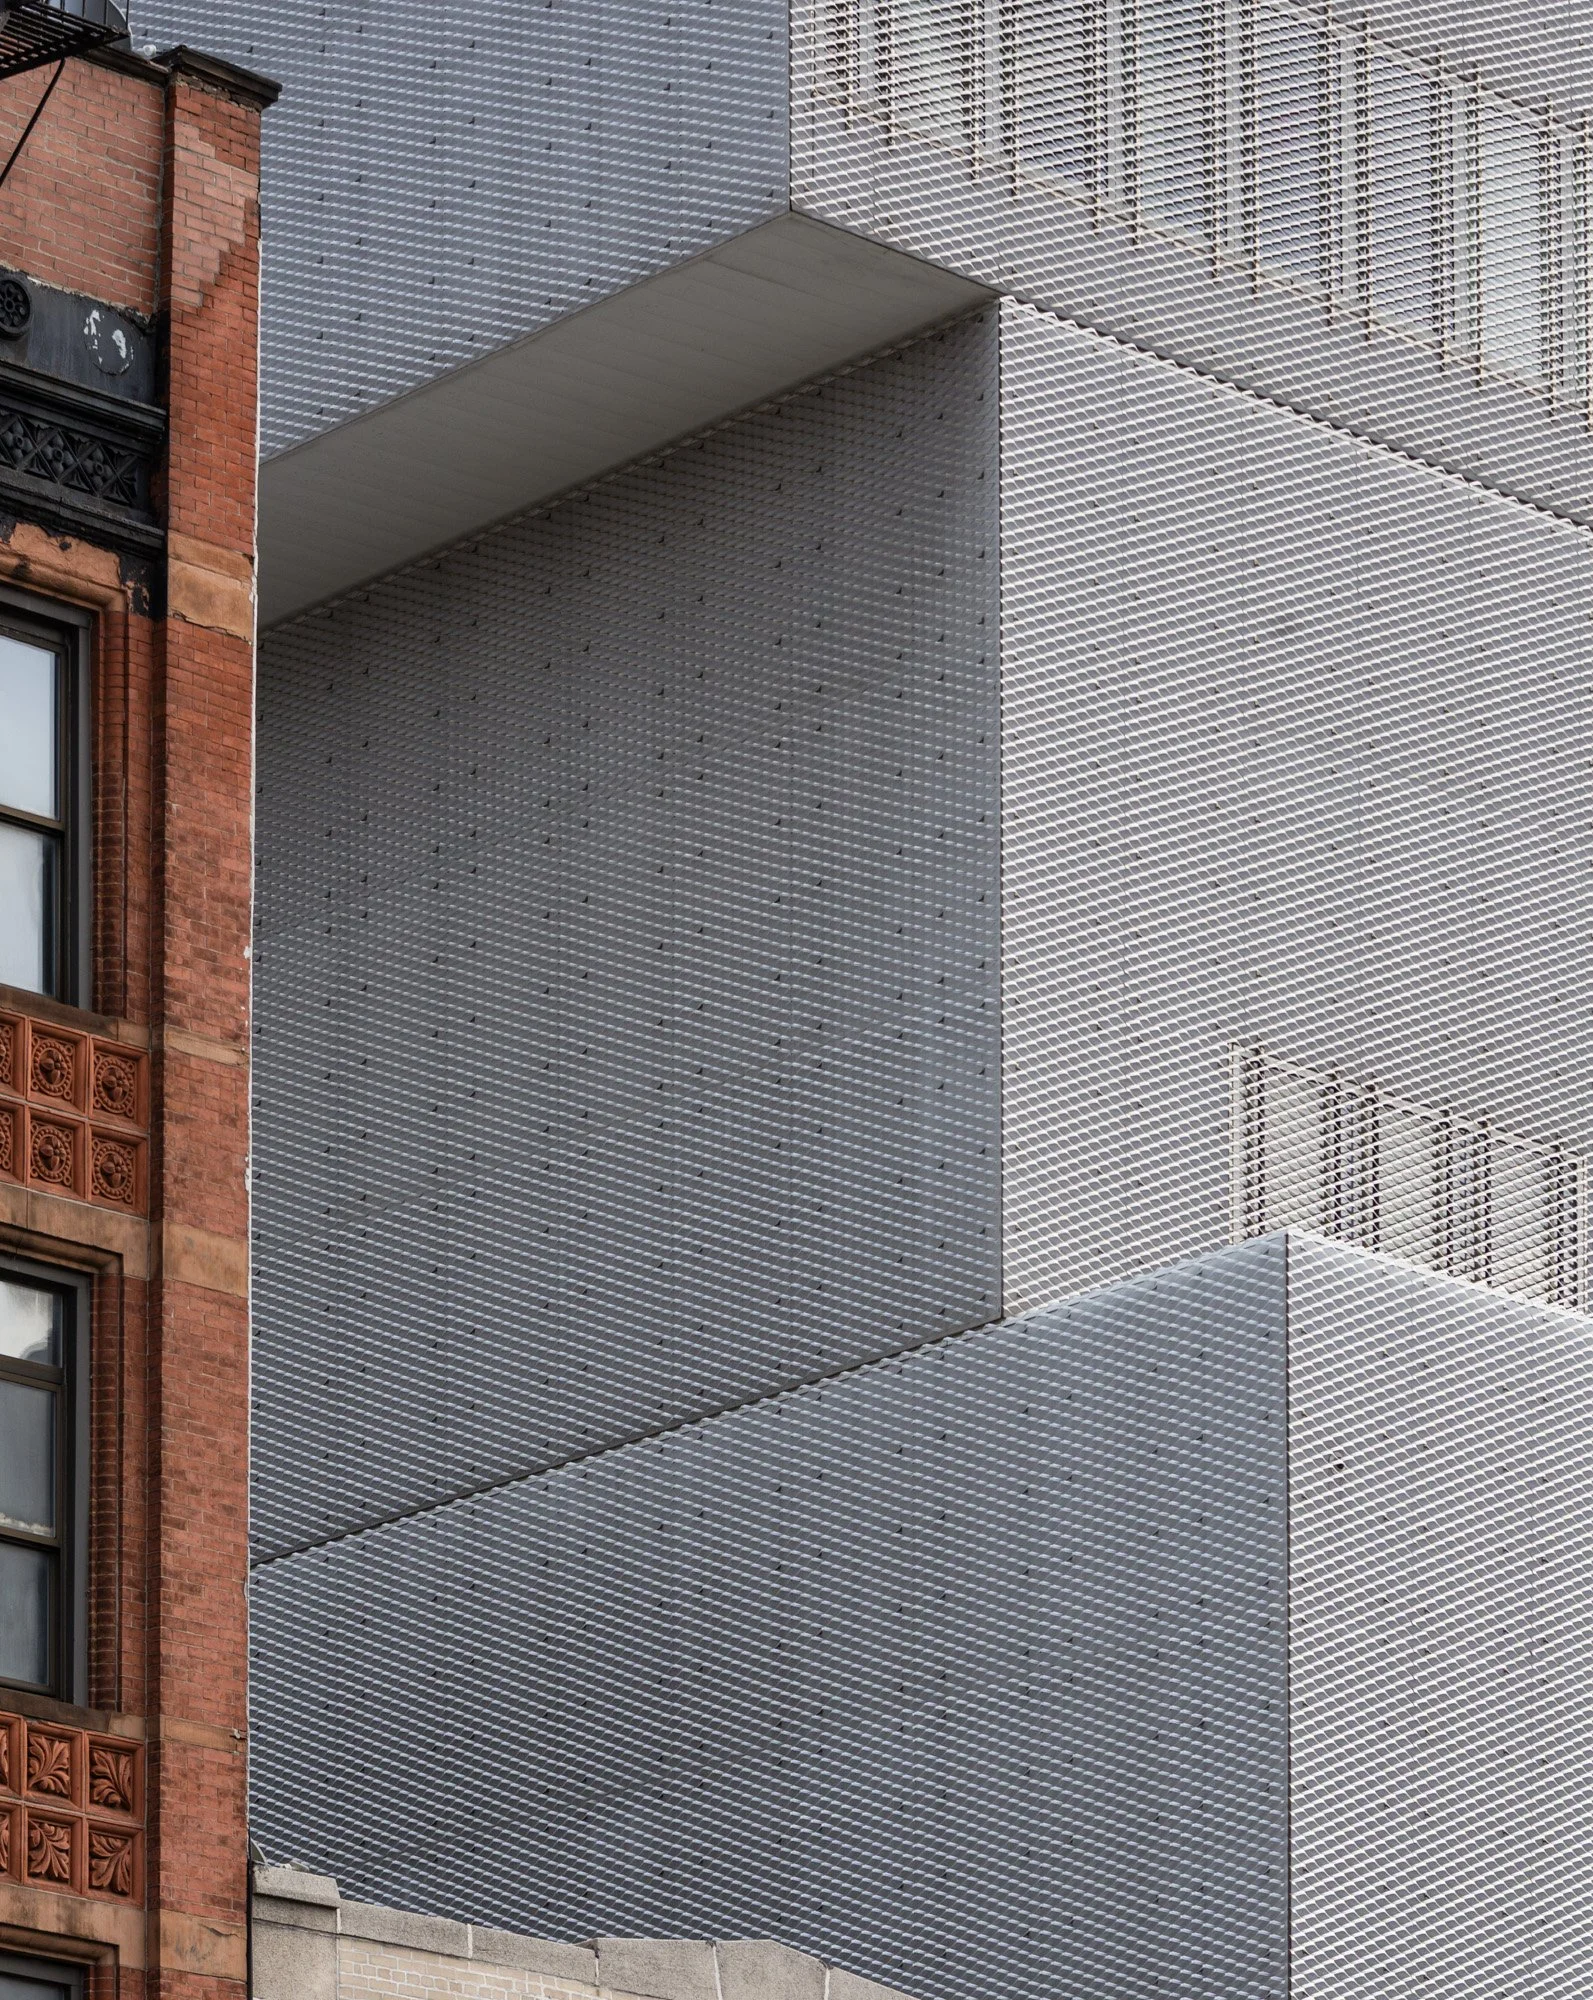
235 Bowery Tokyo-based architects Kazuyo Sejima and Ryue Nishizawa of SANAA, recipients of the Pritzker Prize in 2010, were faced with many spatial restrictions when initiating designs for the Bowery’s new and contemporary art museum. In response, they designed a seven-story, eight-level structure of gray rectangular boxes each shifted slightly away from the central core of the building. In effect, it produces gallery spaces of varying sizes with alternating degrees of natural light, while providing high ceilings and no interior columns. An aluminum mesh clads the exterior of these boxes while the entire base facade is clad in glass, establishing an inviting openness between the art and the street.
Adjaye Associates 2015
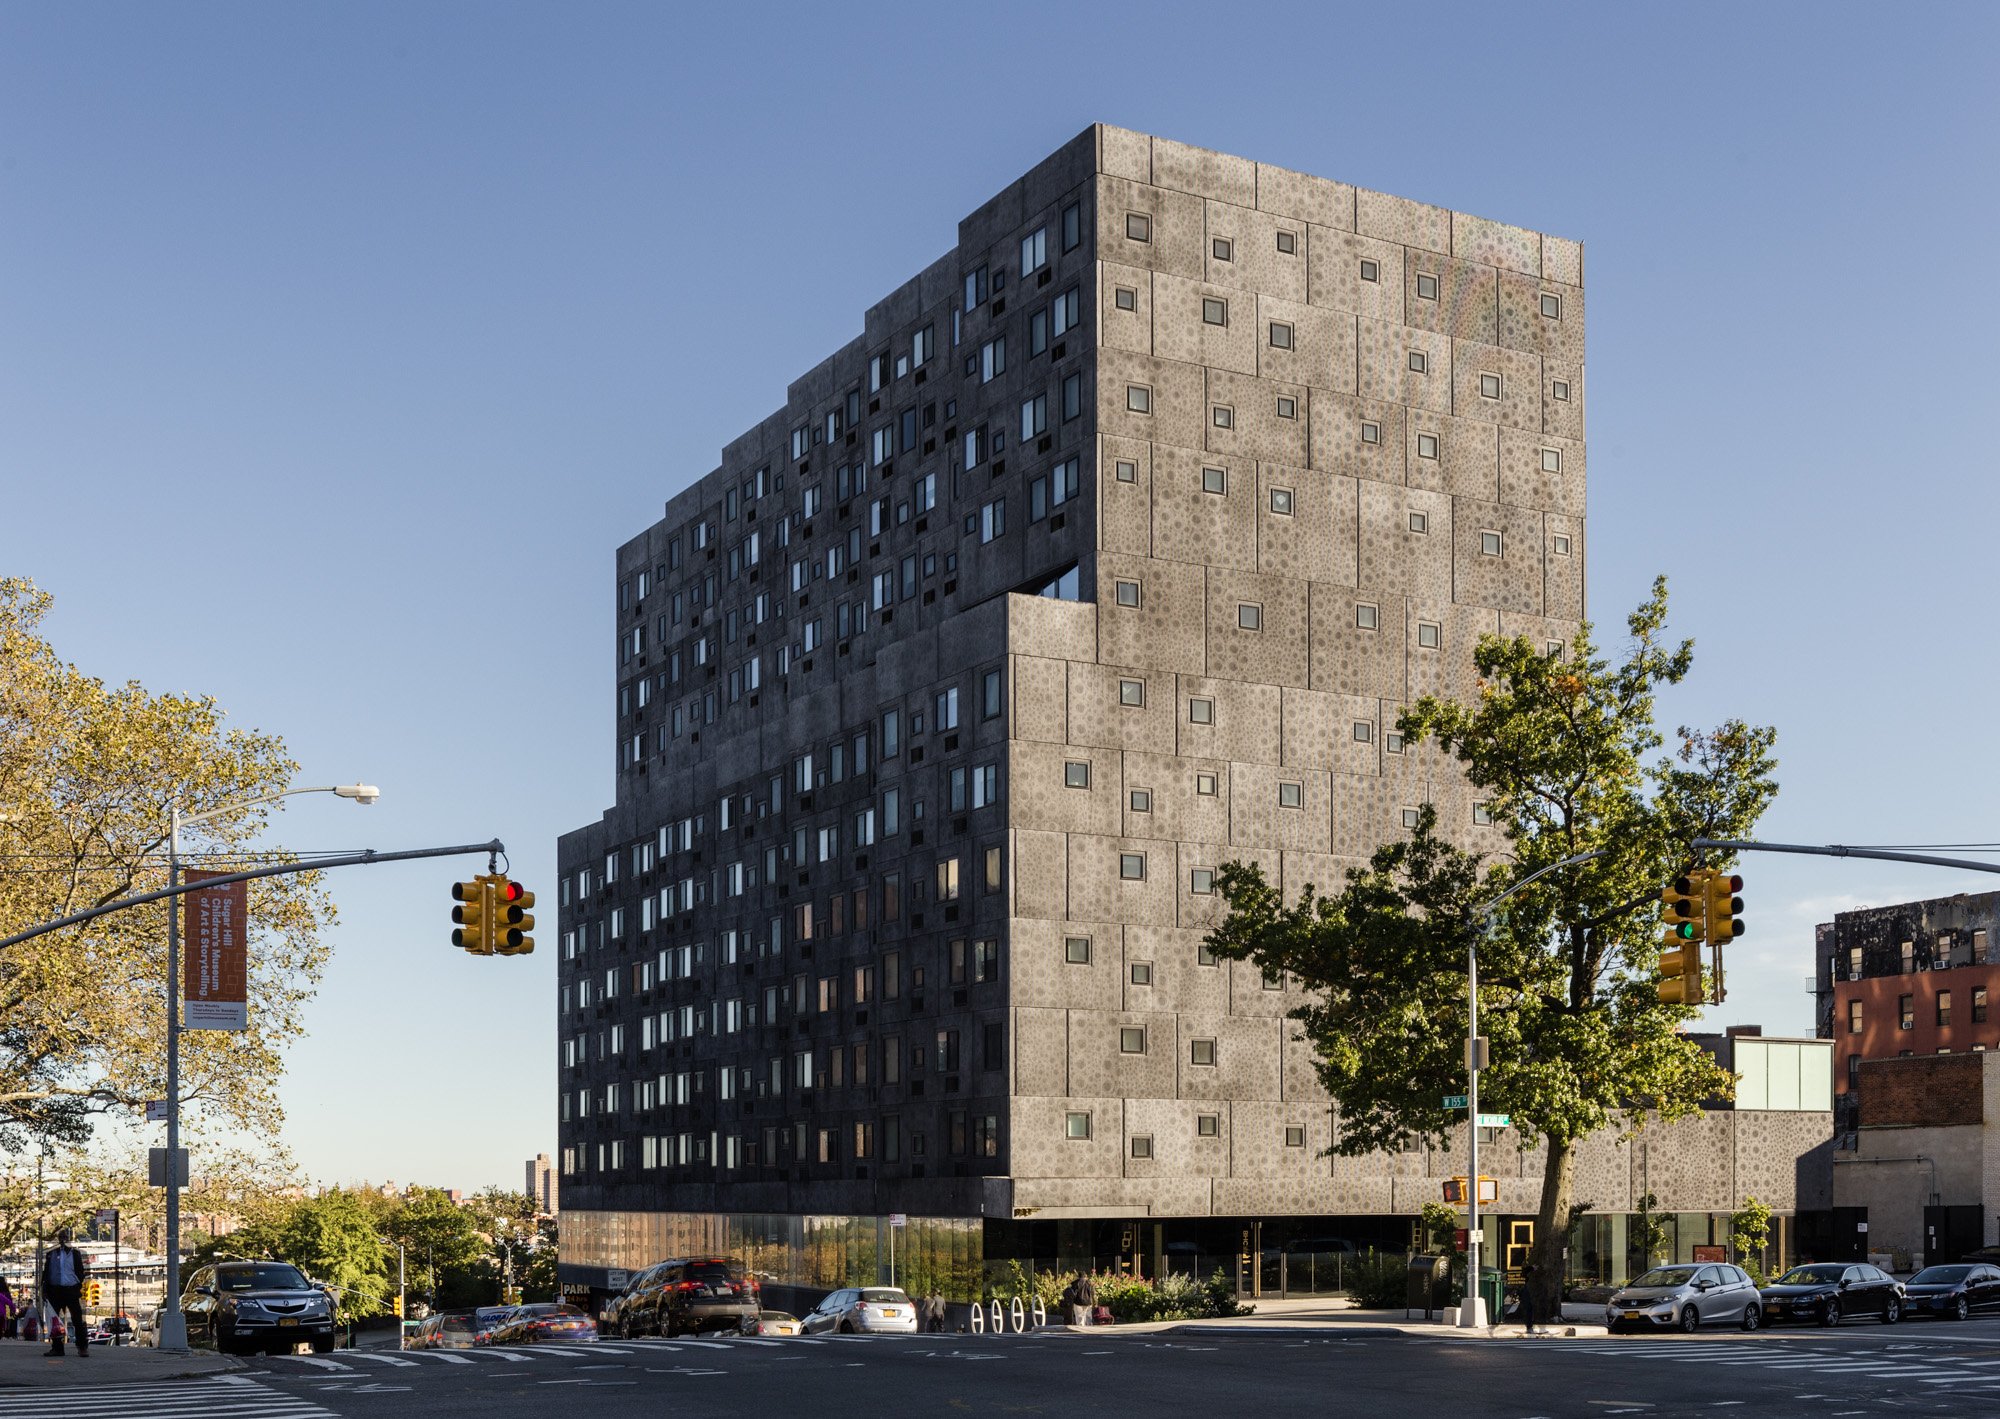
898 St. Nicholas Avenue David Adjaye redefines mixed use in the Sugar Hill Development by bringing together affordable housing, a school, and a museum under one roof. The museum, Sugar Hill Children’s Museum of Art & Storytelling, offers interactive exhibitions, workshops, performance spaces, and artistsin-residence studios with 124 units that provide affordable housing in the floors above. Broadway Housing Communities, a nonprofit developer whose offices are also in the new building, provided most of the funding for the project. The architect and developers designed the building with the community in mind to hopefully combat the area’s notorious lack of housing. Abstract roses adorn the concrete exterior to reference the historical architectural decorations within the neighborhood, while the north and south facades echo nearby row houses. At the ninth floor, the building shifts back to create an outdoor terrace.
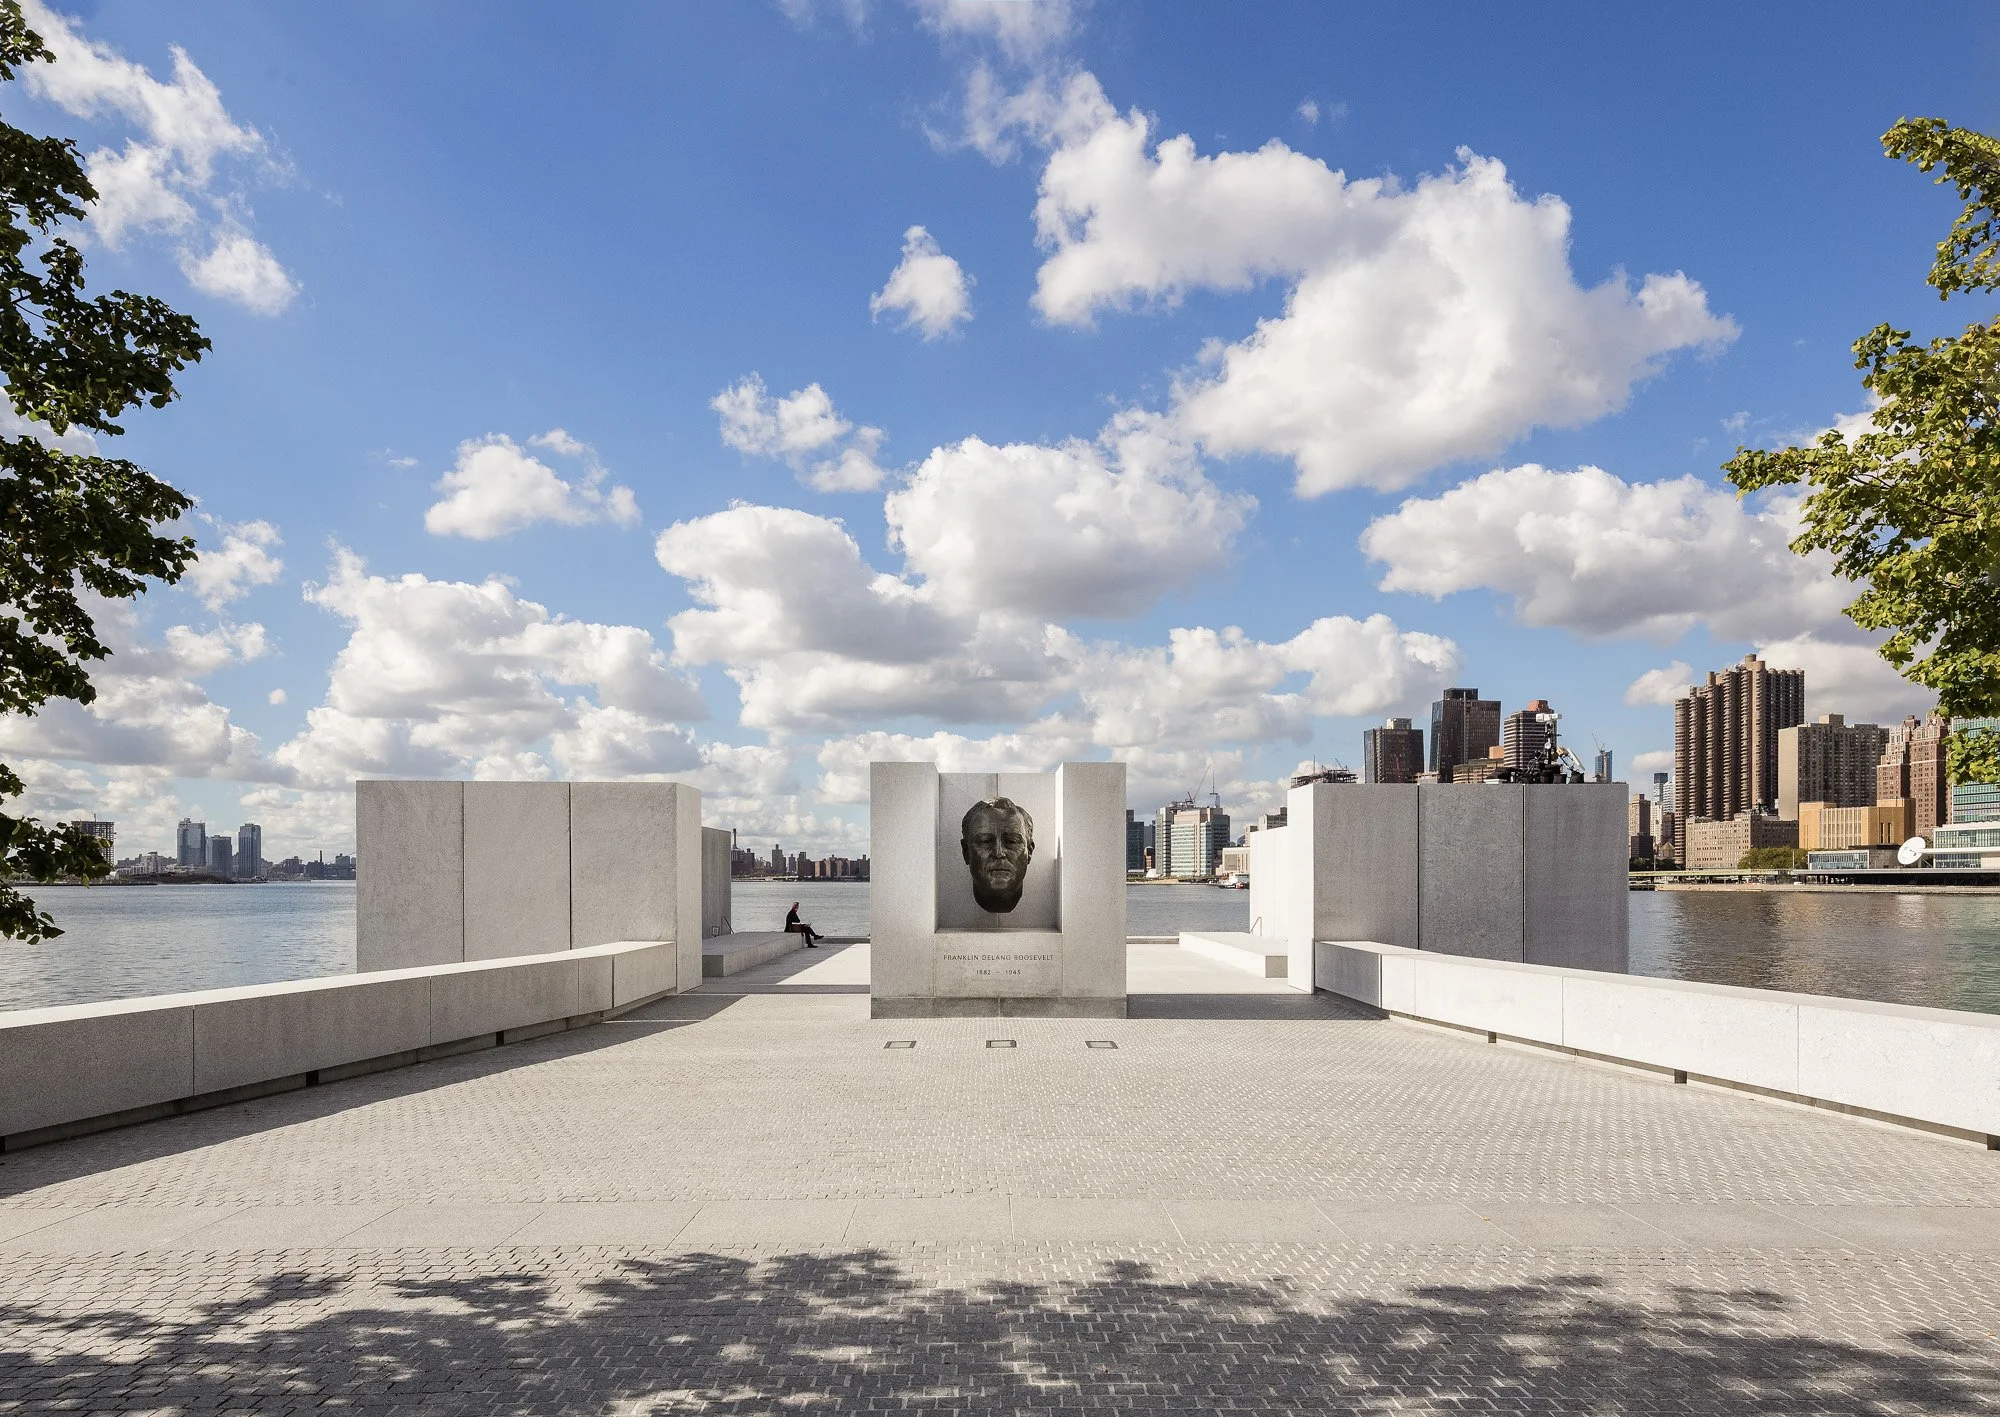
Franklin D. Roosevelt Four Freedoms Park - Louis Kahn / Mitchell Giurgola - Memorial park on Roosevelt Island
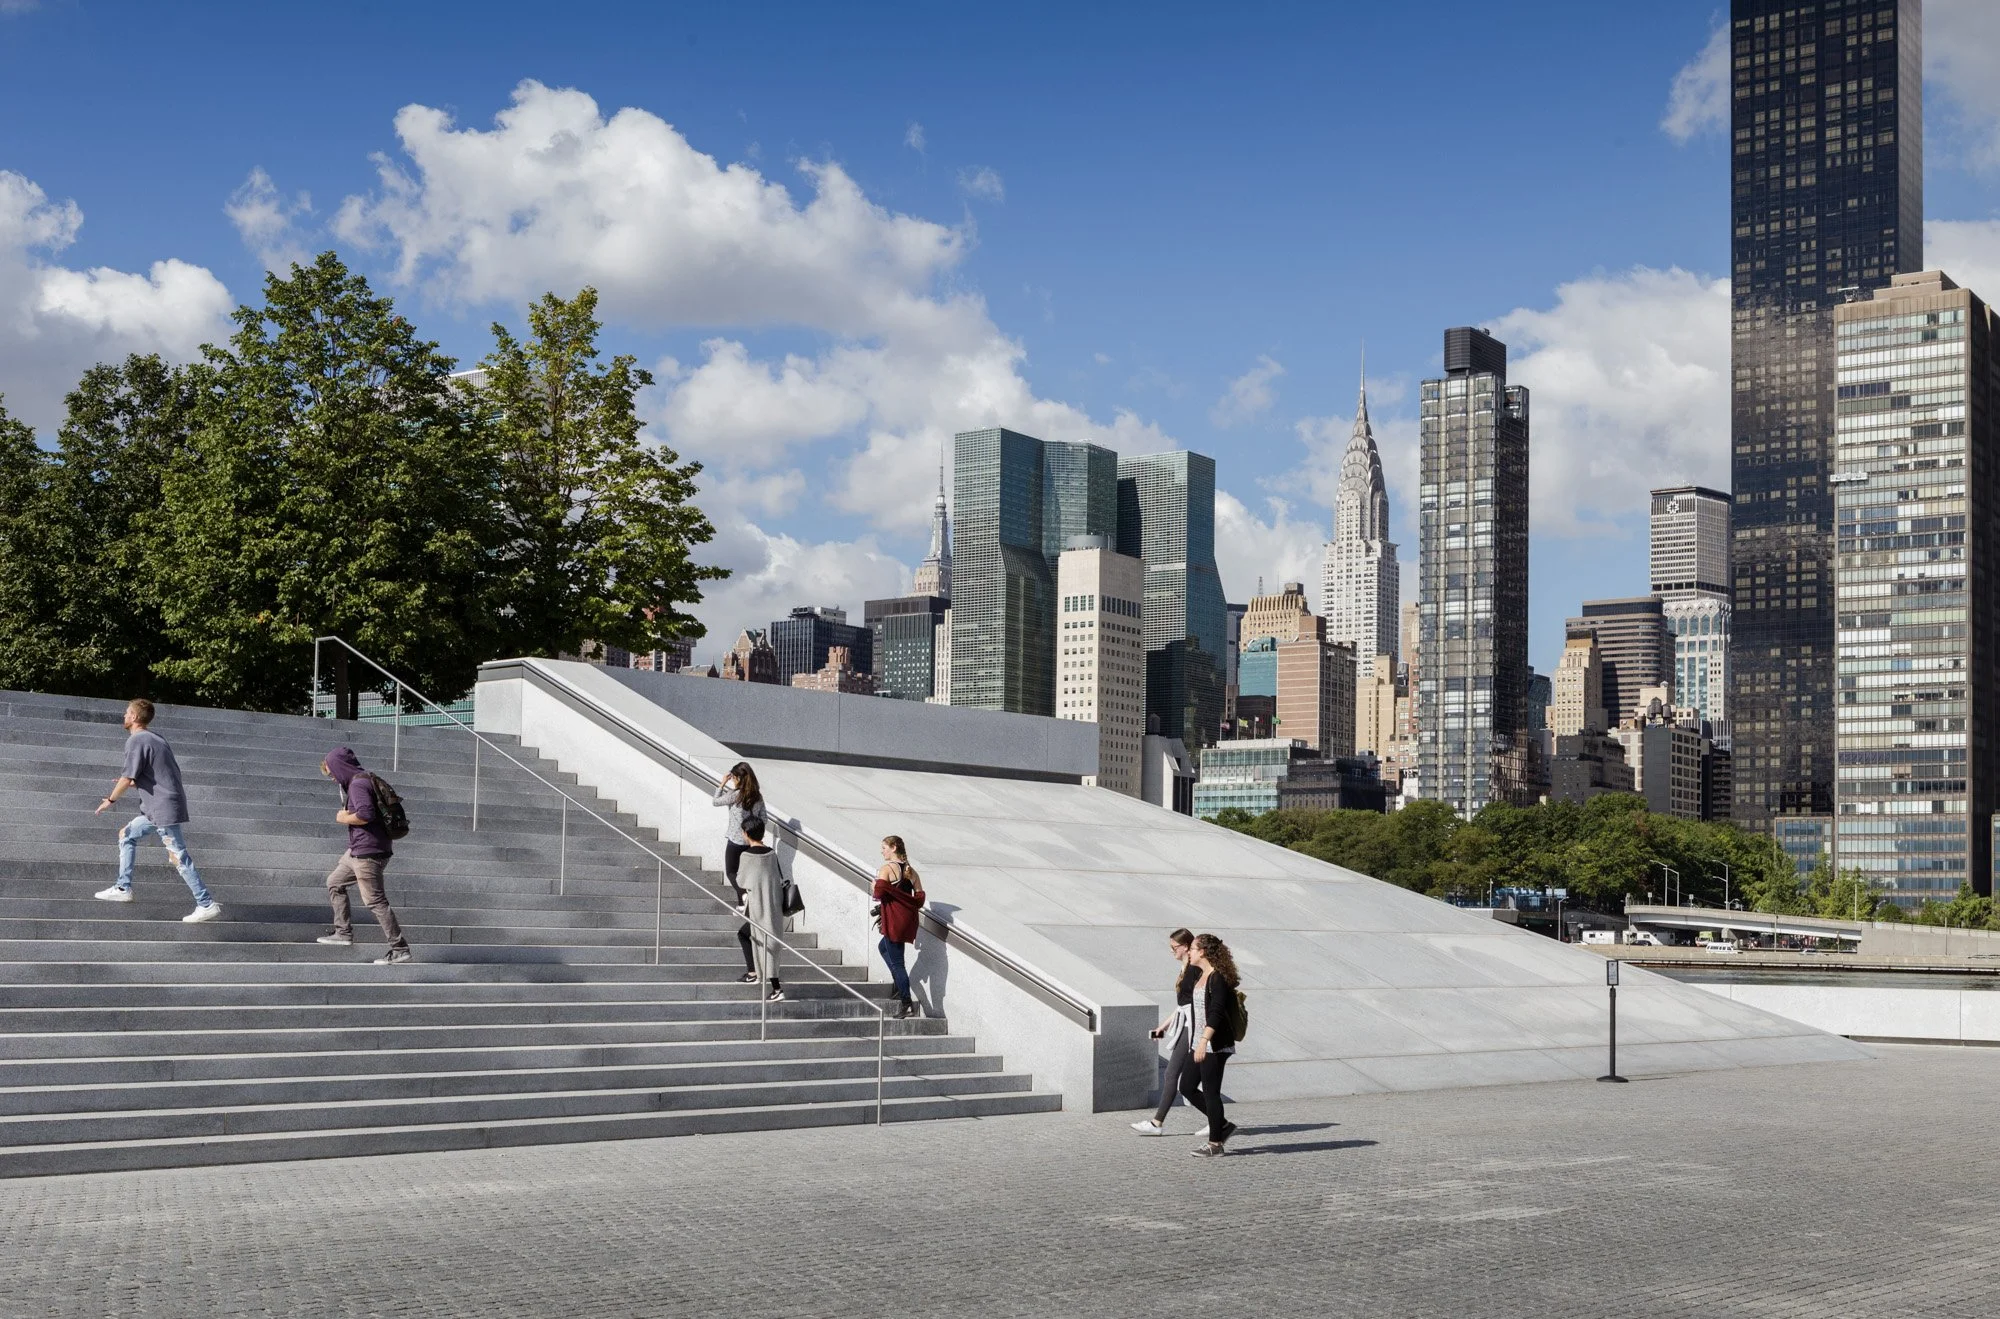
Louis I. Kahn Roosevelt Island 2012
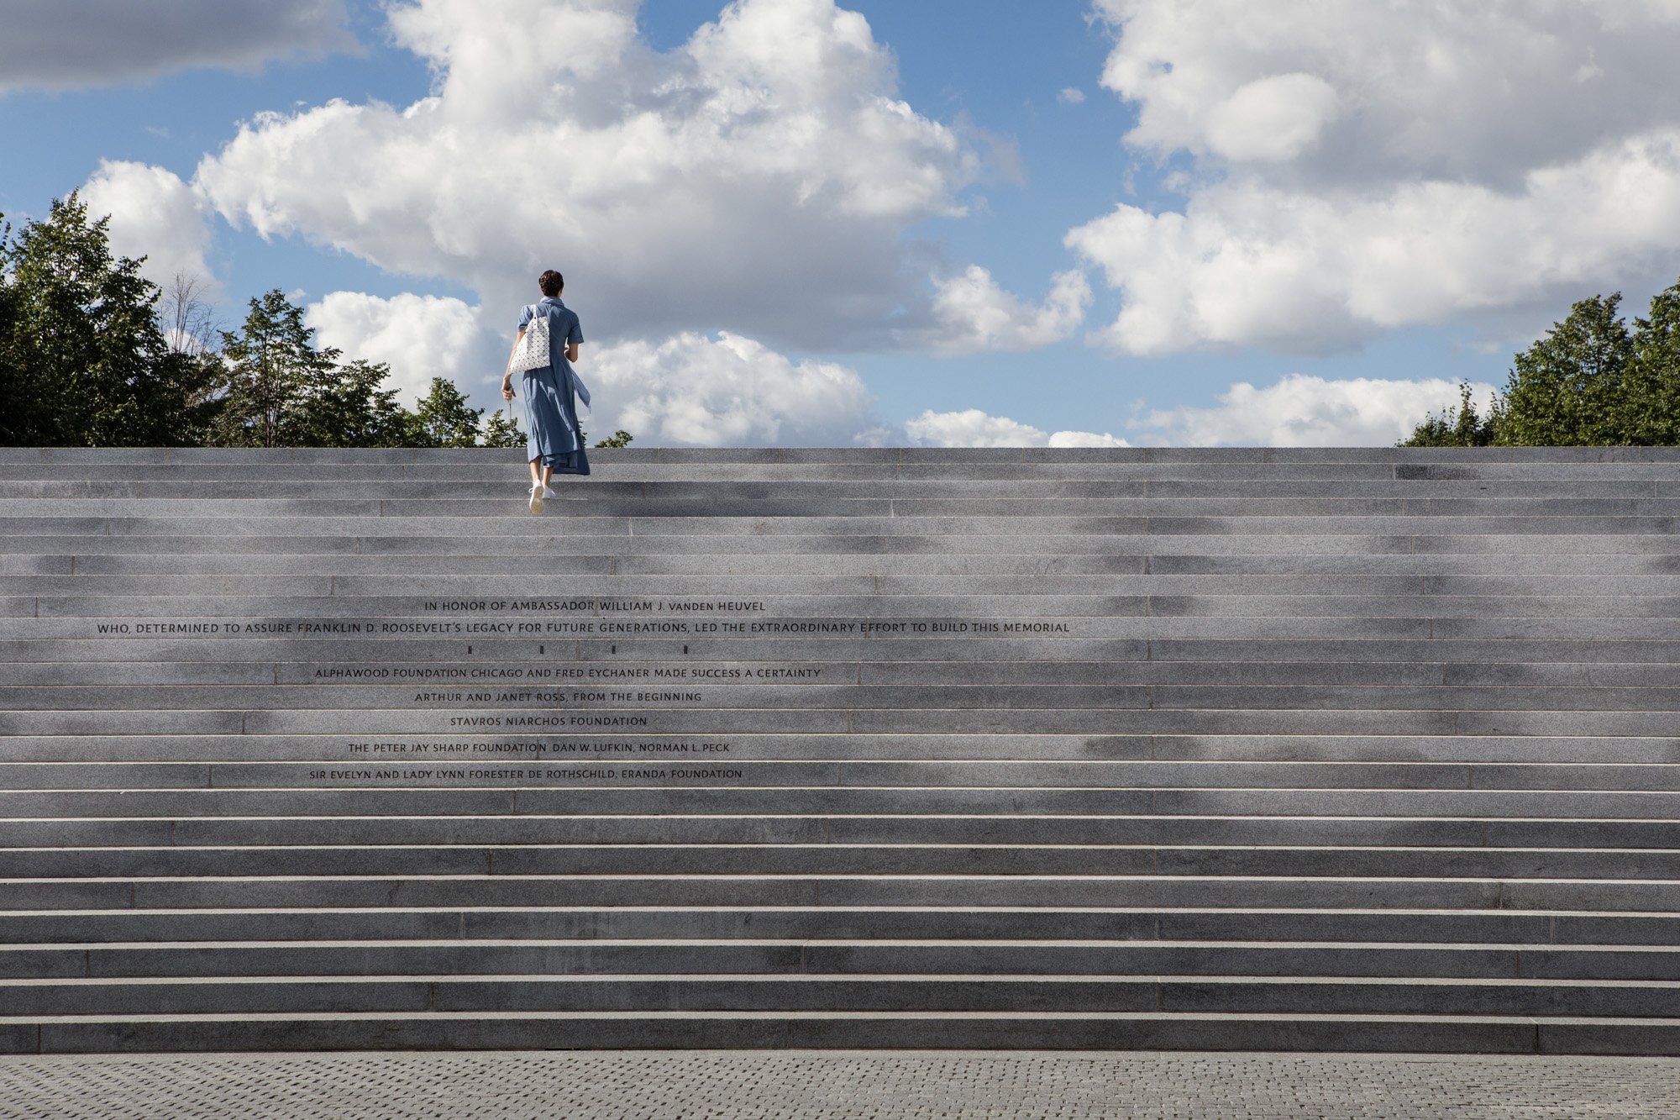
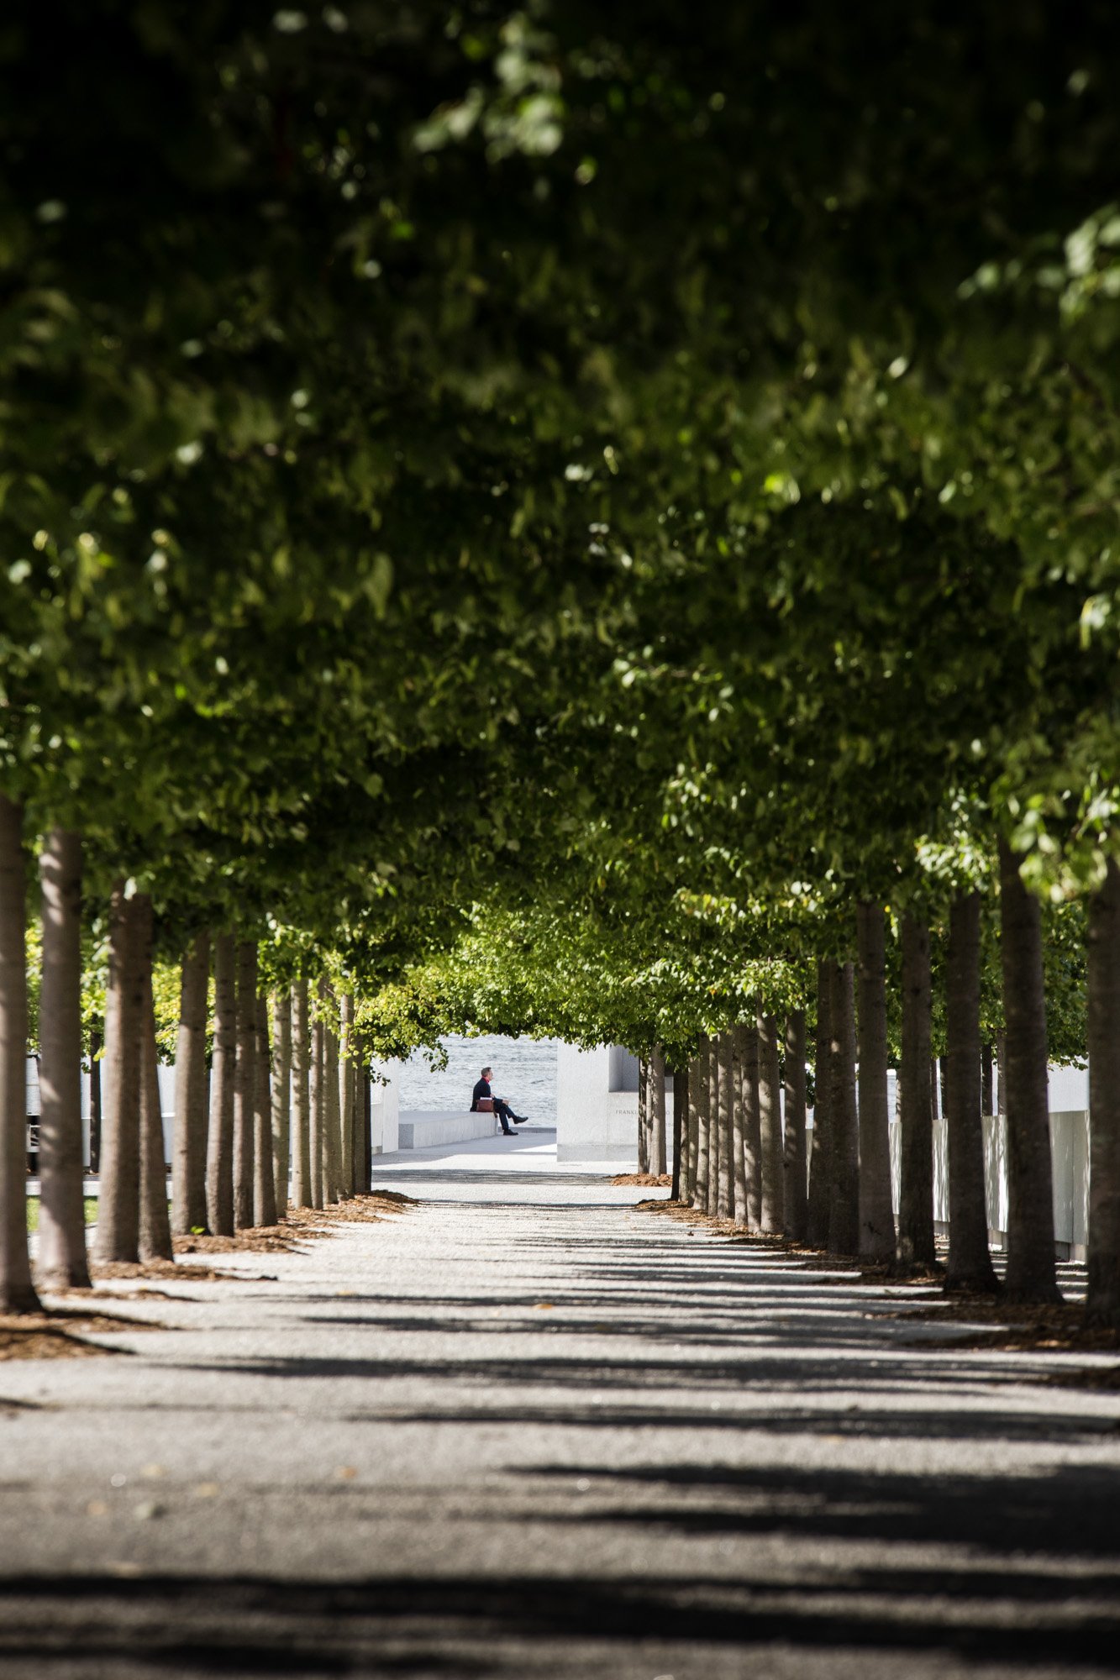
Floating in New York’s East River is a small island dedicated to former president Franklin D. Roosevelt. At the island’s southern tip, late architect Louis I. Kahn designed his last work to honor the president’s January 6, 1941, State of the Union address that celebrates the four freedoms: freedom of speech, freedom of worship, freedom from want, and freedom from fear. The designs for the park were in Kahn’s briefcase when he passed away in 1974, which makes this park also a tribute to the architect himself. Kahn conceived the park in 1973 as a room and a garden, and it was executed with the help of New York–based firm Mitchell / Giurgola Architects. The garden is a triangular glassy plain flanked on both sides by Littleleaf Linden trees. At its helm, a large sculpted bust of the president himself introduces the outdoor room with cement blocks inscribed with excerpts from Roosevelt’s speech. From the park, which offers field trip options for students, visitors are invited to reflect on the late president’s legacy and the surrounding city.
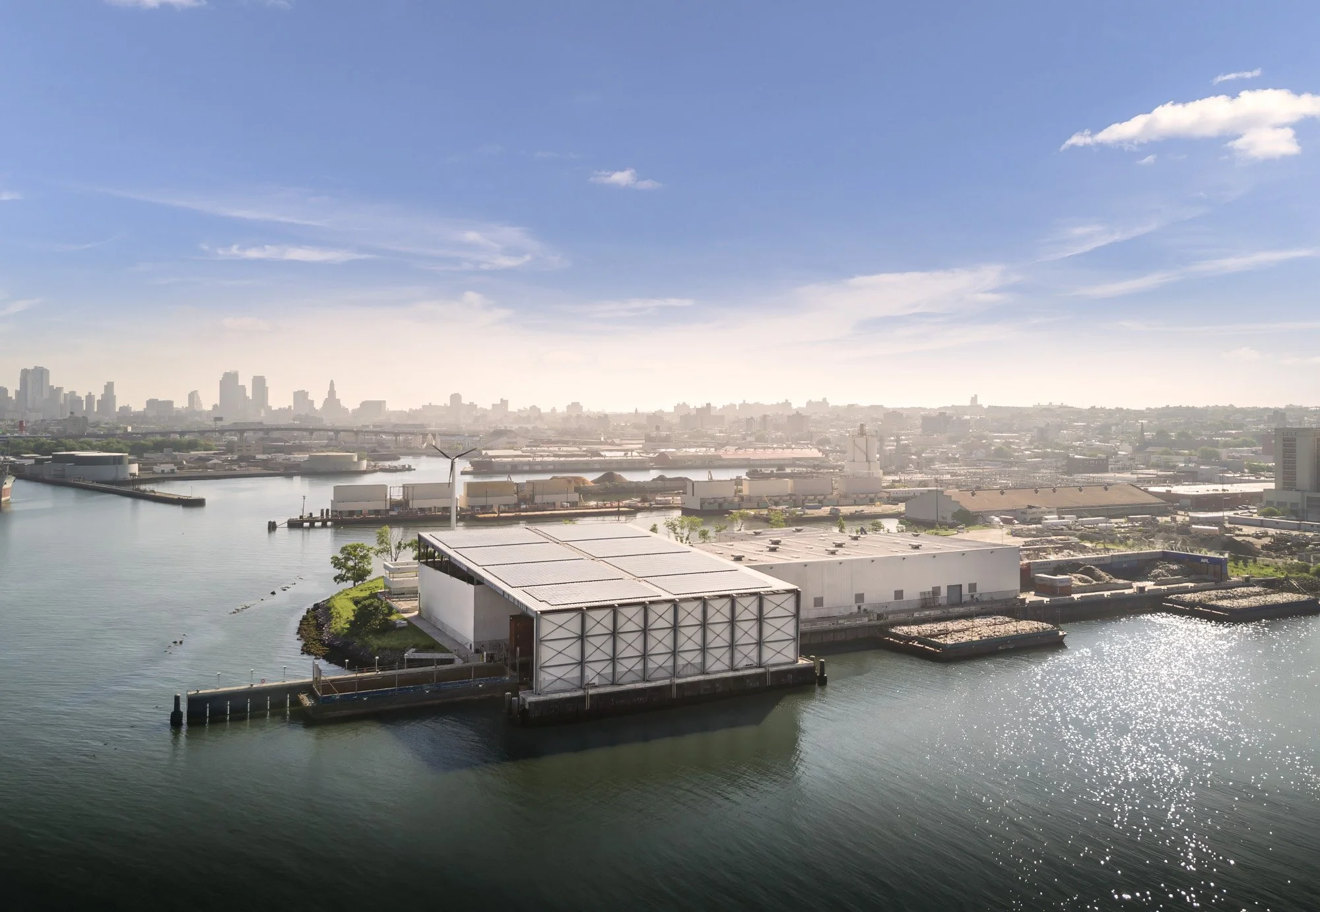
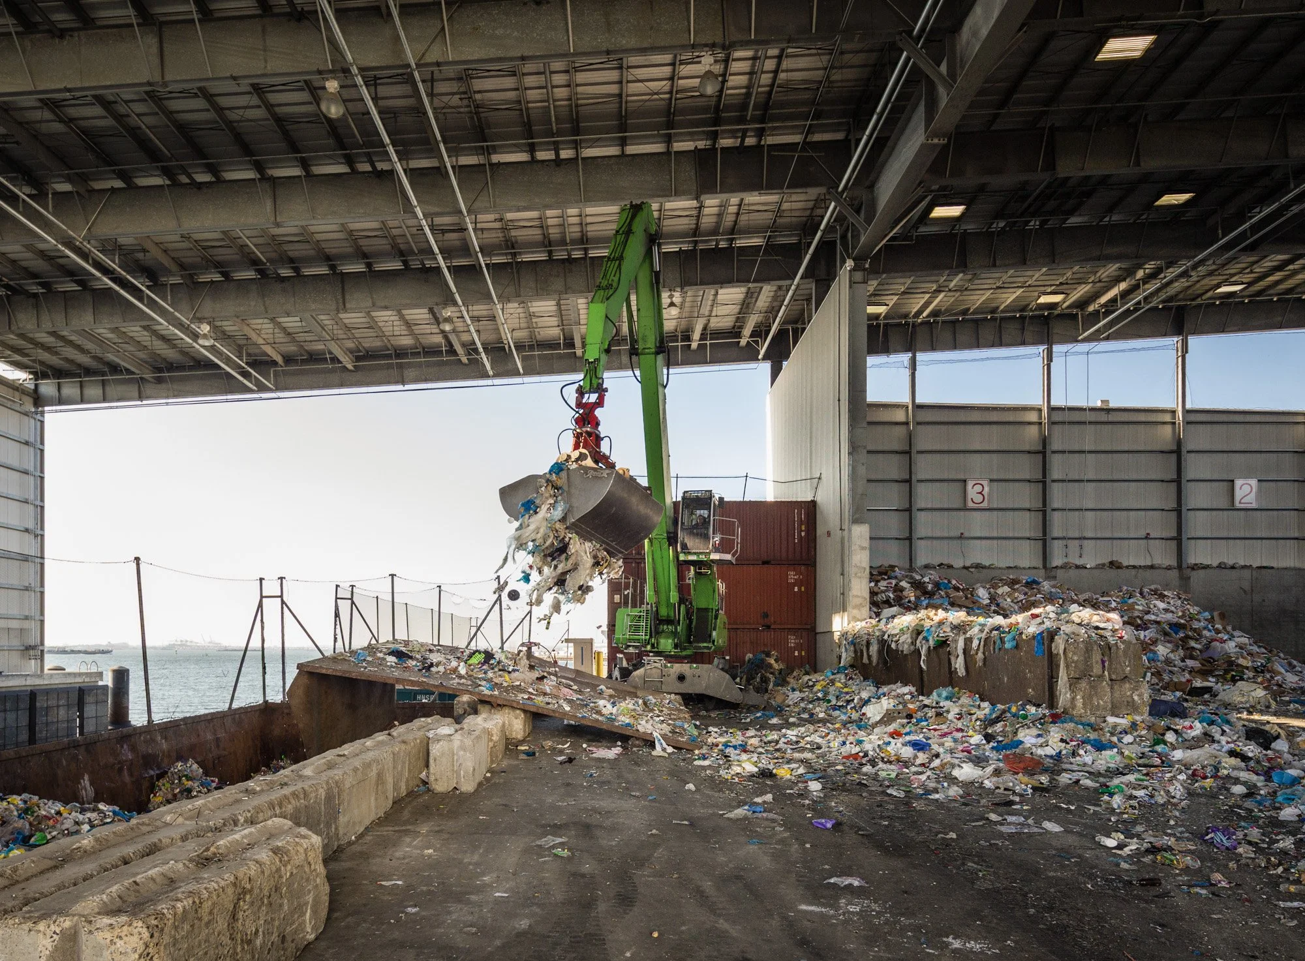
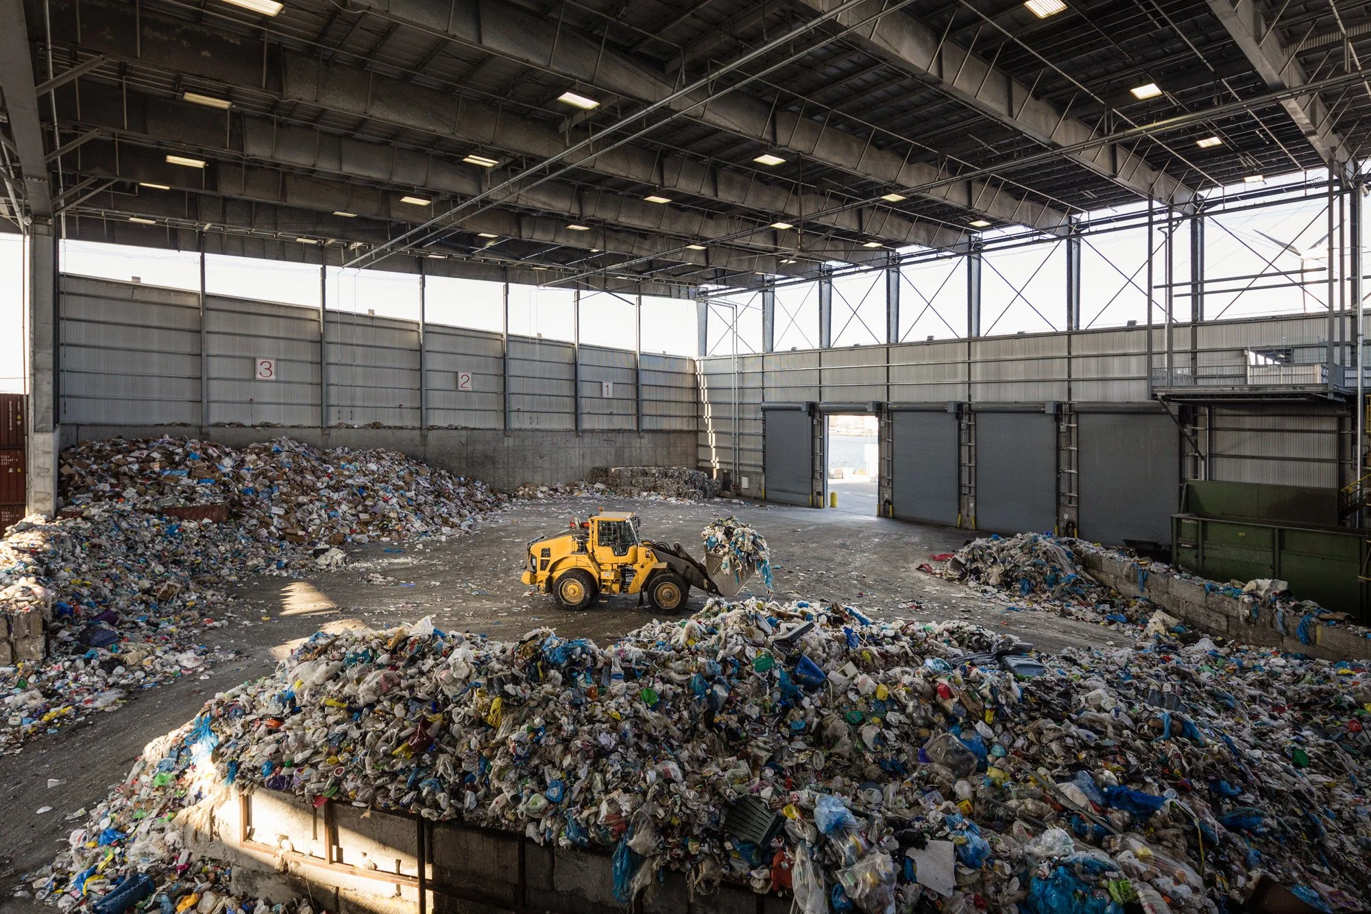
Selldorf Architects 2013
472 2nd Avenue, Brooklyn Annabelle Selldorf’s elegant, state-of-the-art Sunset Park Material Recovery Facility in Brooklyn hopes to change New York City’s relationship with recycling. For one, it will cut costs by reducing the amount of recycling exported outside of the state. Receiving deliveries by barge, as opposed to trucks, decreases environmental impact. And recycled materials from other construction projects, such as the Second Avenue Subway, were used as the buildings’ materials. Three buildings, the Tipping Building (where the recyclables arrive); the Processing and Bale Storage Building; and the Administrative and Education Center make up the 140,000-square-foot (13,006 sq. m) site. A pedestrian bridge connects two of those buildings to allow visitors to watch the curbside metal, glass, and plastic be processed. And, to avoid its fate as another box warehouse, the entire structure of lateral bracing and steel girders is exposed along the exterior of the building.
Department of Sanitation Spring Street Salt Shed and Manhattan Districts 1/2/5 Garage - Dattner Architects and WXY
Santiago Calatrava 2016
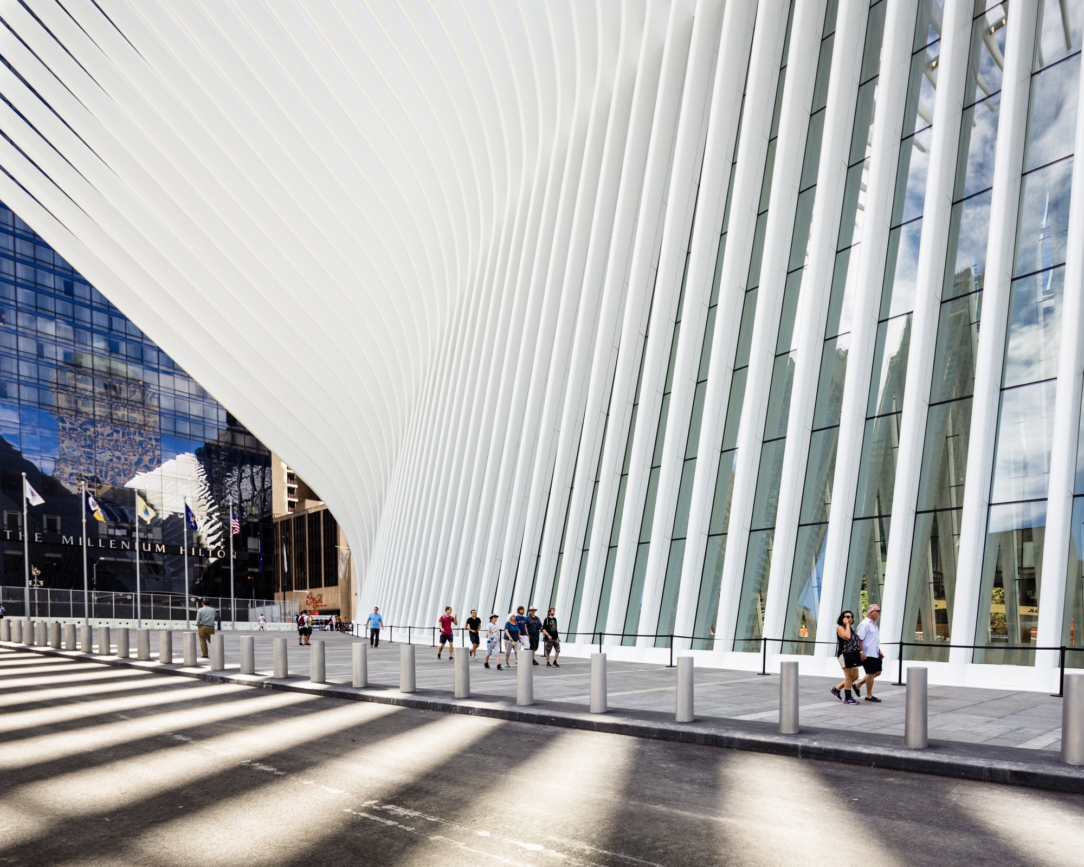
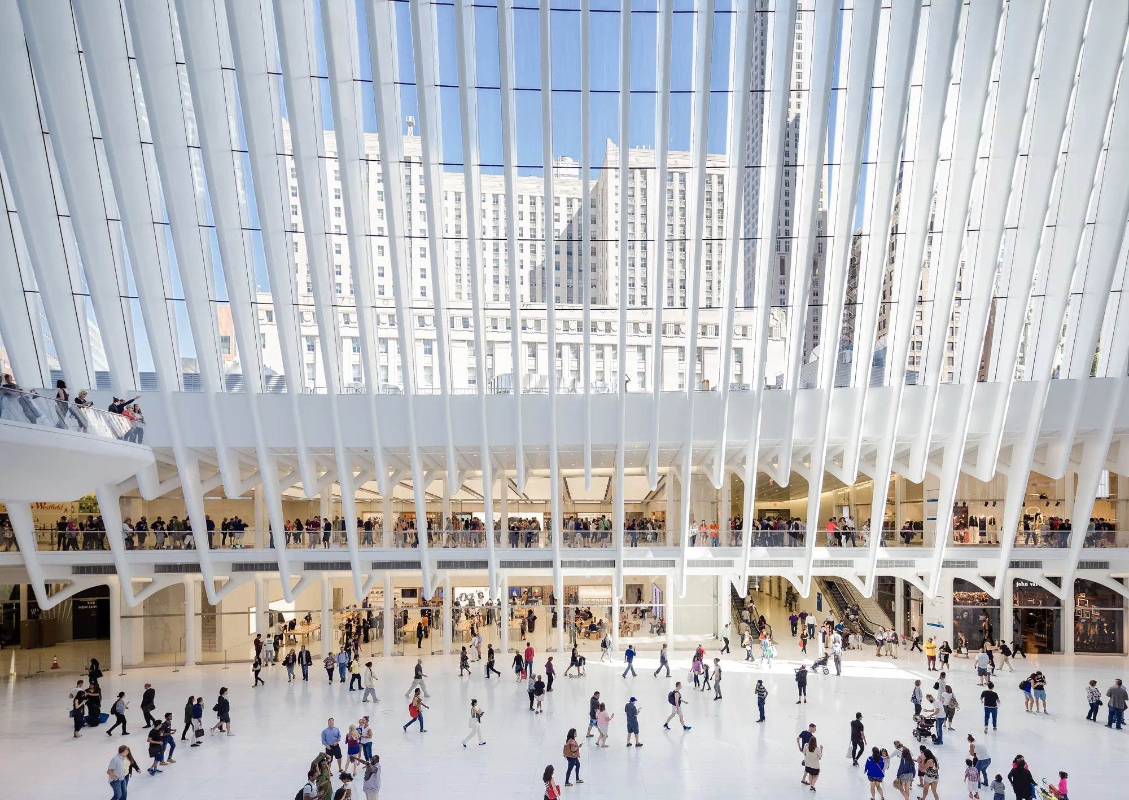
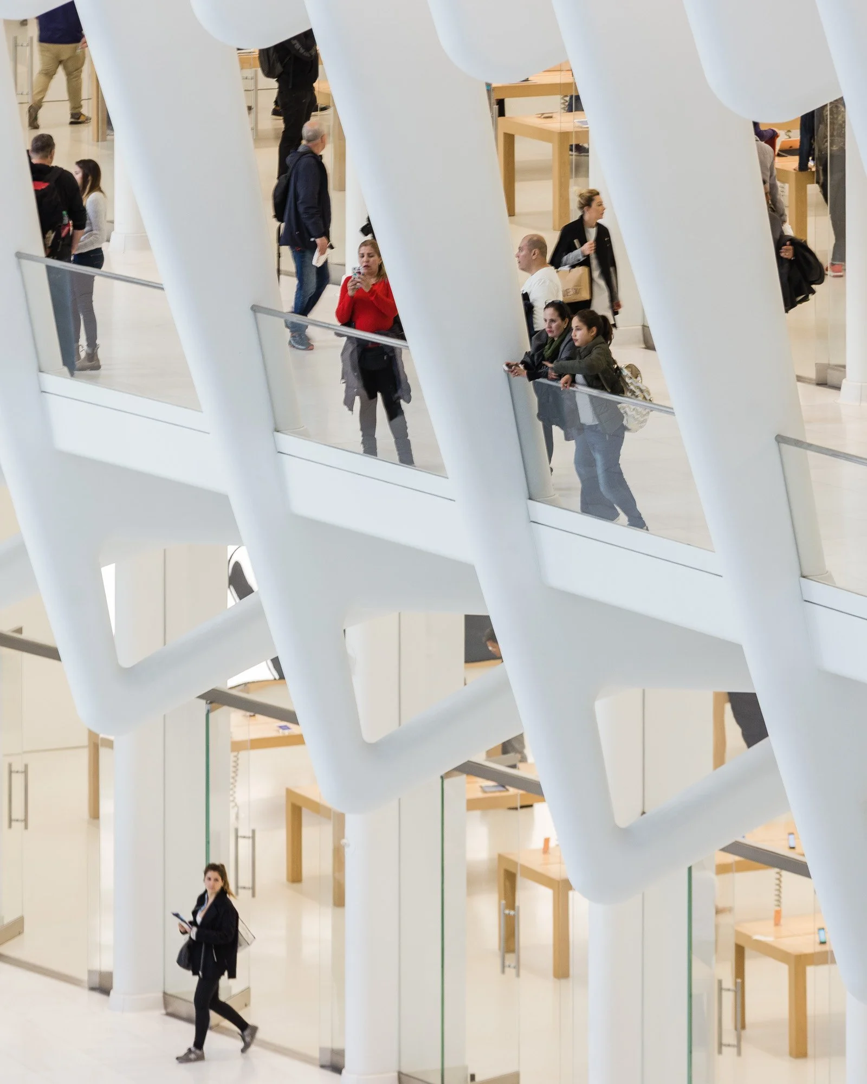
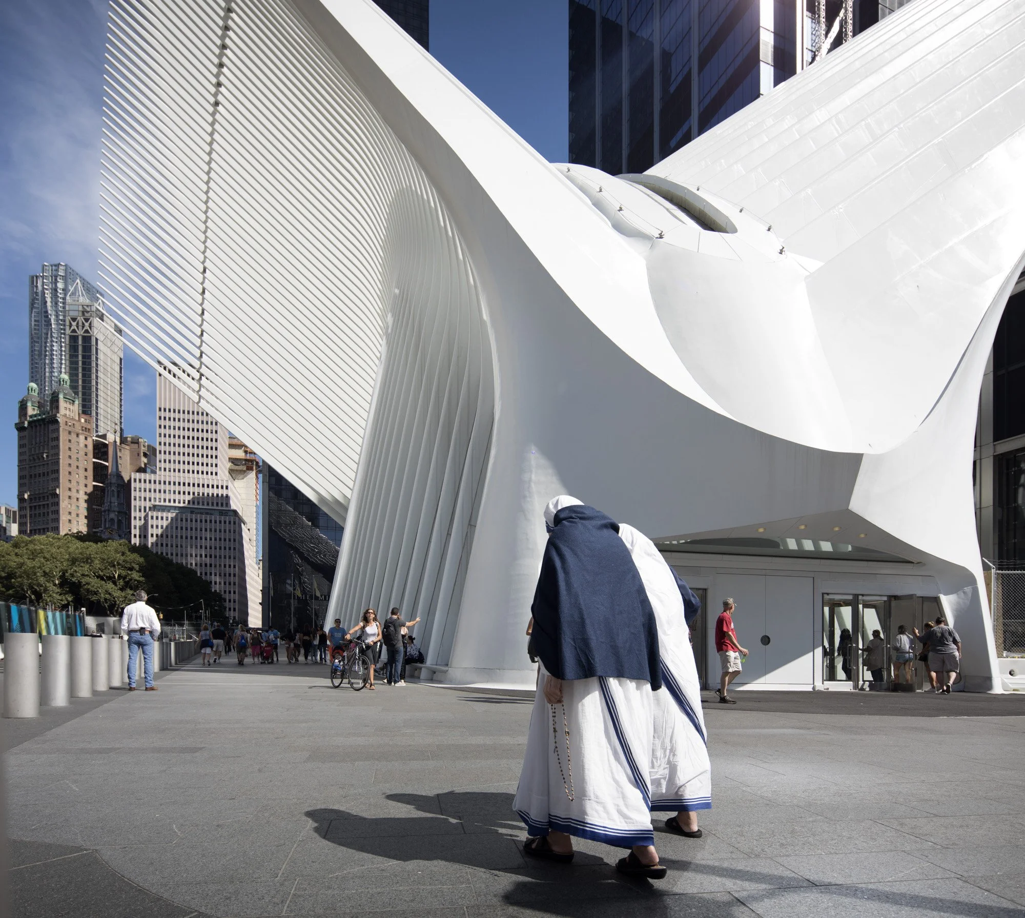
185 Greenwich Street In the midst of the World Trade Center complex, the Oculus looks like a bird about to soar into the sky. Light fills the indoor space and draws attention upward. Spanish architect Santiago Calatrava was tasked with designing this new site for the World Trade Center Transportation Hub to replace the original one destroyed in the September 11 attacks. The first phase of the Oculus opened on the 15th anniversary of the tragedy. From a ground floor of white Italian marble two curtains of white ribbed steel arch toward one another and then outward, merging overhead at a threehundred-thirty-foot-long glass skylight. That skylight can open and close, as it will on each anniversary of September 11, 2001. The Oculus serves eleven subway lines and the PATH train, and provides 78,000 square feet (7,246 sq. m) of space for retail and dining.
Conclusion
New Architecture New York pulls together more than fifty projects into one snapshot of how the city has changed in the early twenty first century: tall residential towers, cultural buildings, campuses, parks, waterfronts, infrastructure, and memorials all sitting side by side in one book. My job was to make that mix feel like a single, coherent story, so that the images support the writing and give architects and readers a clear sense of how these buildings and landscapes actually live in the city.
Doing that within a six month production window meant treating the assignment like a city scale shoot. For towers such as 432 Park Avenue, One57, VIA 57 West, and Hearst Tower, I had to get above street level, find or secure roof access, work around buses, trucks, scaffolding, and construction, and return multiple times to catch the right light and clean views. For the High Line, Brooklyn Bridge Park, Hudson River Park, Prospect Park’s LeFrak Center, Four Freedoms Park, and the cultural and institutional projects, it was about timing light, weather, and occupancy so the spaces read clearly but still feel used and alive.
The finished book, published by Prestel and distributed through major channels, has sold more than 5,000 copies worldwide, which is a strong result for a niche architecture title and a good indicator that the work resonates beyond any single project. For architects, this case study is meant to show that I can handle a large, complex scope of work, manage access and logistics under tight deadlines, and deliver the images that were promised at publication quality, across many different firms and design languages.