
CASE STUDY - SONY PICTURES ENTERTAINMENT
Sony Pictures Entertainment - Mid-Wilshire Campus by RIOS
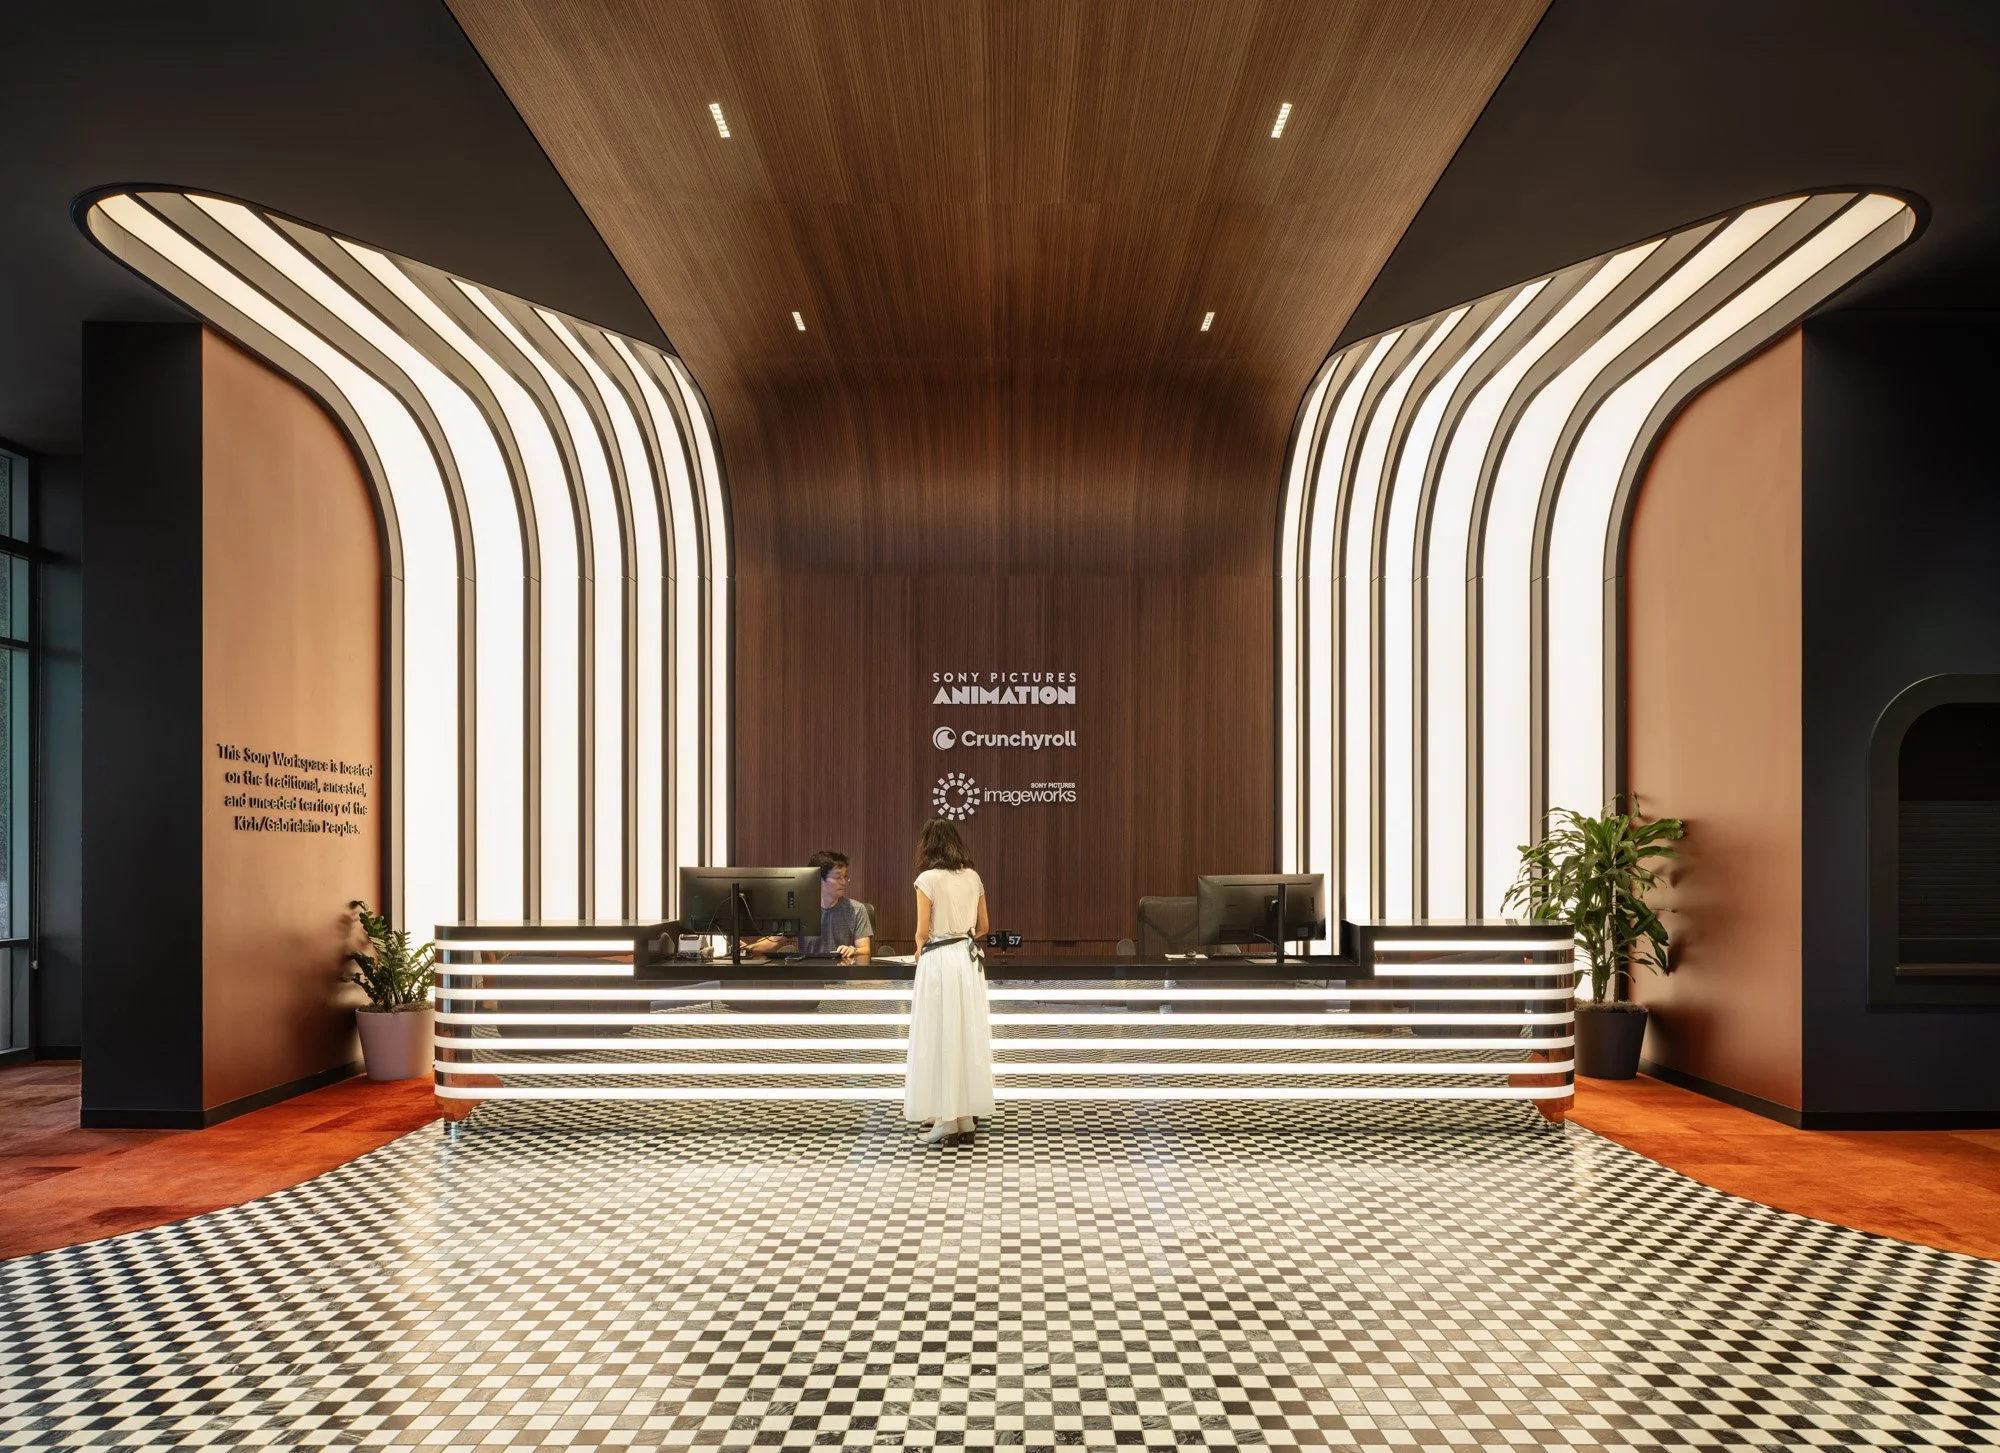
On LA's Miracle Mile, RIOS took on a challenge that goes beyond typical office design: bringing three very different Sony brands under one roof. Sony Pictures Animation, Sony Pictures Imageworks, and Crunchyroll now share a 225,000-square-foot campus that somehow manages to give each studio its own identity while still feeling like one connected place, with shared dining areas, gathering spots, and circulation tying it all together.
The Assignment
Working with the RIOS team, the goal was to photograph both sides of that story - the distinct personality of each tenant's space, and the way the whole campus comes together as a unified environment. That meant a mix of close-up vignettes and wider workplace shots, images that could hold up in press features, awards entries, and RIOS's own portfolio.
The client also asked for every image to be delivered two ways: with people, and without. For the populated versions, RIOS brought in and coordinated their own staff to appear throughout the space, placing them thoughtfully so each scene felt lived-in and true to how the campus actually gets used, without ever pulling focus from the architecture itself.
Production
We spread the shoot across three full days - August 15, 16, and 18 - running about ten hours each to fit in daylight interiors and catch the exteriors at dusk. Averaging 15 to 22 shots a day, the project wrapped with 49 final images covering the campus's different brand environments, shared spaces, and architectural moments worth lingering on.
Selection & Recognition
Once the images were delivered, they ended up playing a role in an awards submission - a handful of extra shots got retouched on a tight turnaround to make the deadline. The project went on to earn an Honor Award at the 2025 SCDF Design & Philanthropy Awards, which felt like a nice payoff for the effort everyone put in.
Collaboration & Licensing
Howard Building Corporation and Sony Corporation were also part of the shoot and hold rights to use the images for their own marketing purposes, reflecting just how many hands were involved in bringing a campus like this to life.
Project Credits
Client: Sony Pictures Entertainment / Sony Pictures Animation / Imageworks / Crunchyroll
Interior Architecture: RIOS
Landscape Architecture: RIOS
Contractor: Howard Building Corporation
Structural: Structural Focus
MEP Engineer: AMA
Lighting Design: Oculus
AV/LV/Security Design: PLANNET
Acoustician: RWDI
Furniture: Western Office
EGD: Acrylicize
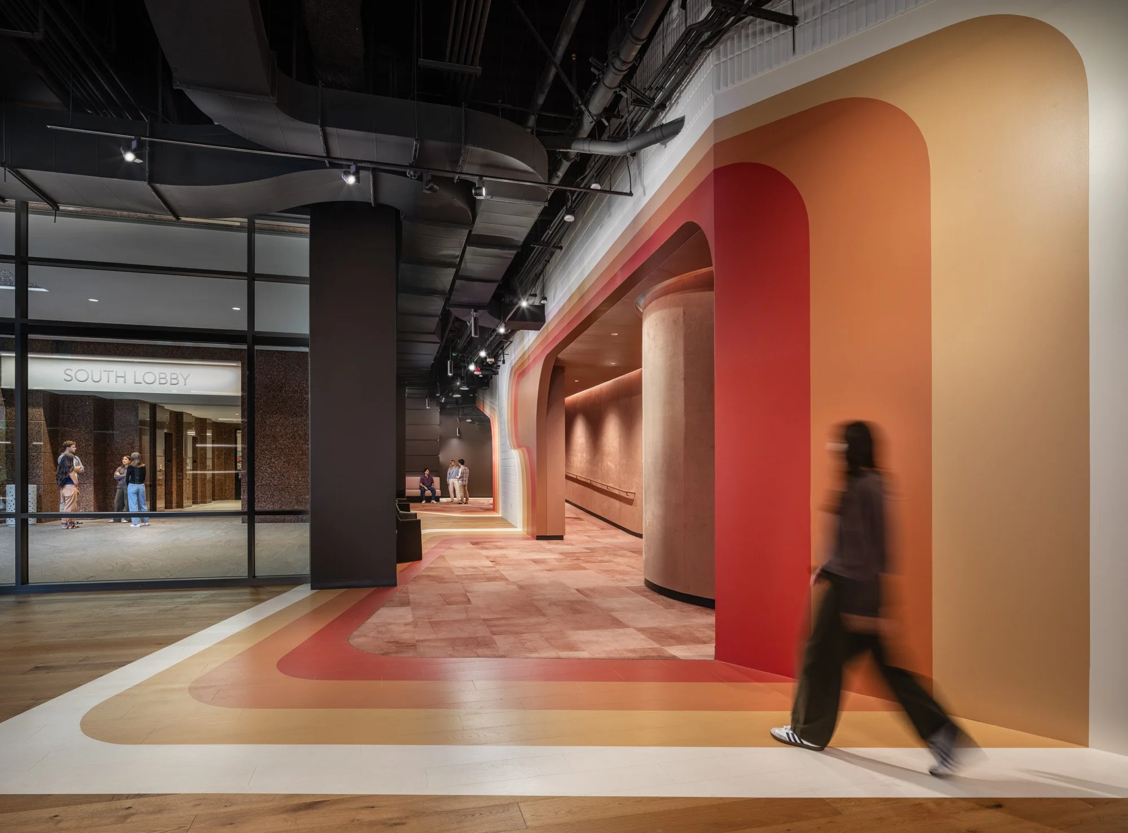
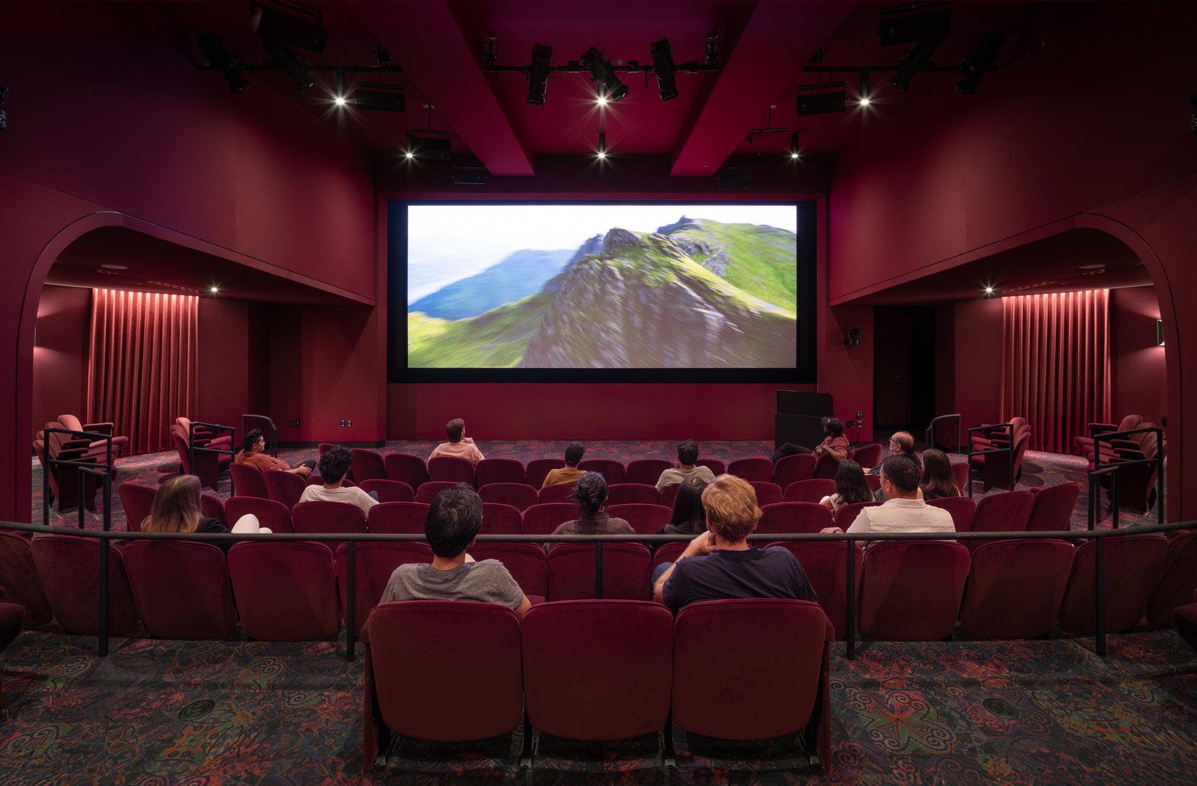
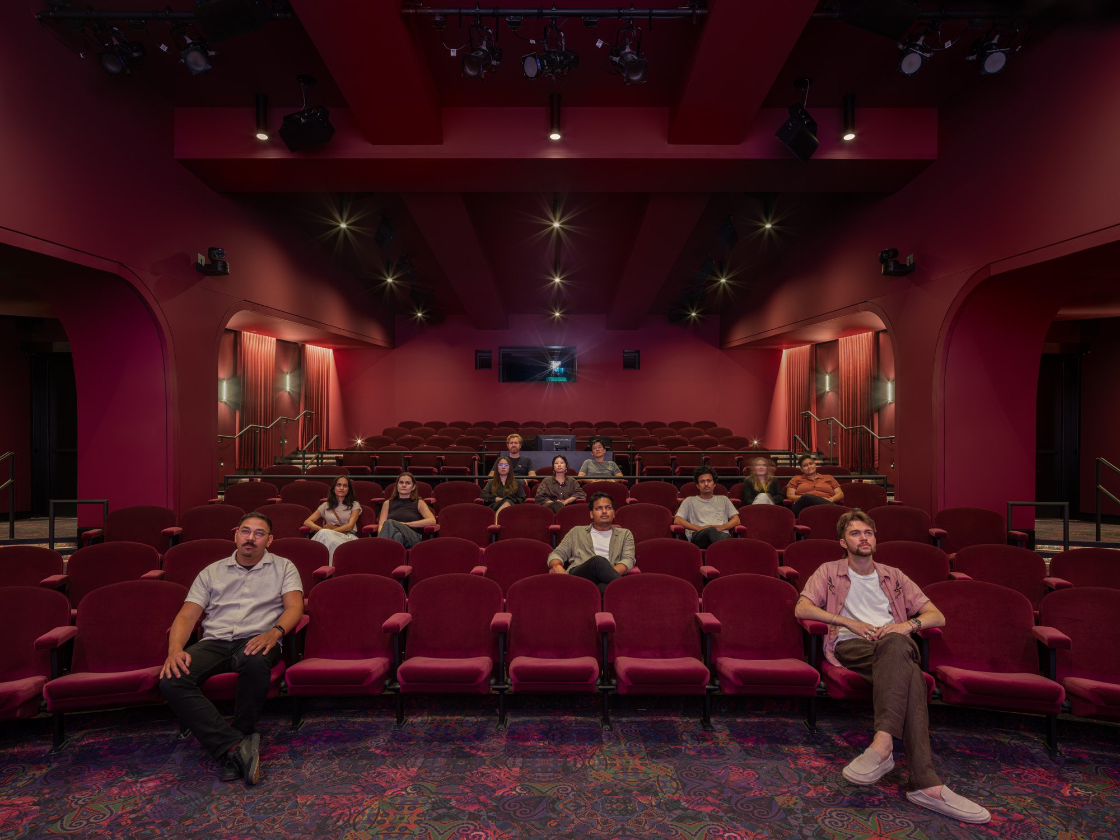
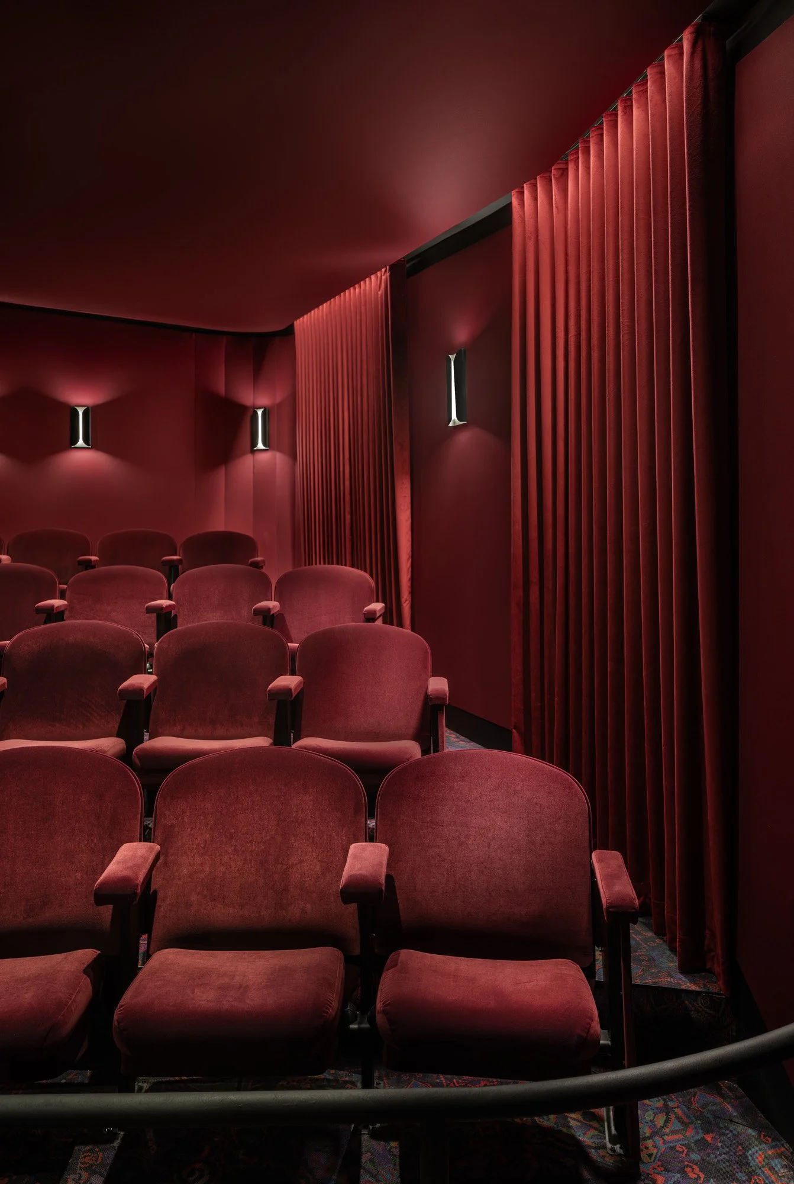
Deep red velvet seating and curved arched walls wrap the campus's private screening room in old-Hollywood glamour, from wide establishing views showing the full rake of the theater to intimate details of the seats and curtained side walls. One frame captures the room in use, with employees seated and watching content play on the big screen, showing the space fulfilling its purpose as a working screening venue rather than just an architectural showpiece.
Marketing value: A dedicated theater is a rare and meaningful amenity for an entertainment campus, and this set captures both its craft and its function, the rich materiality that makes it feel special, and the everyday reality of teams gathering here to watch their own work on the big screen.
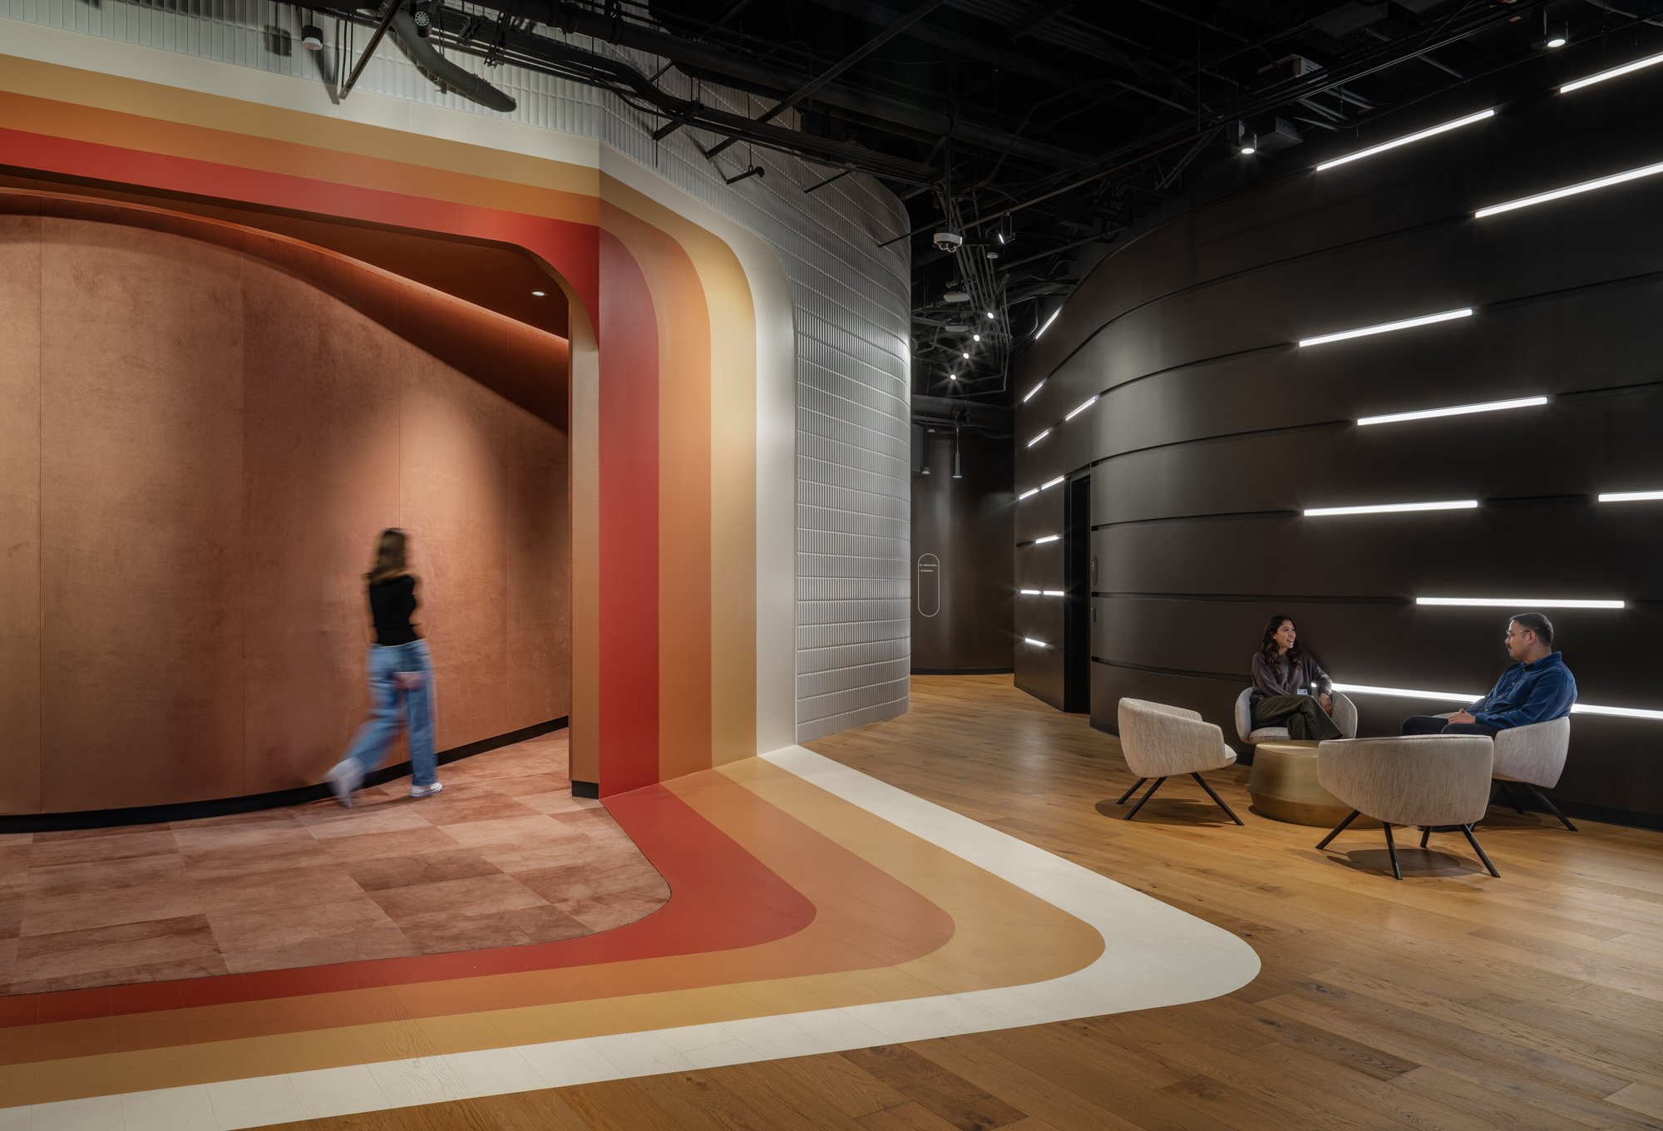
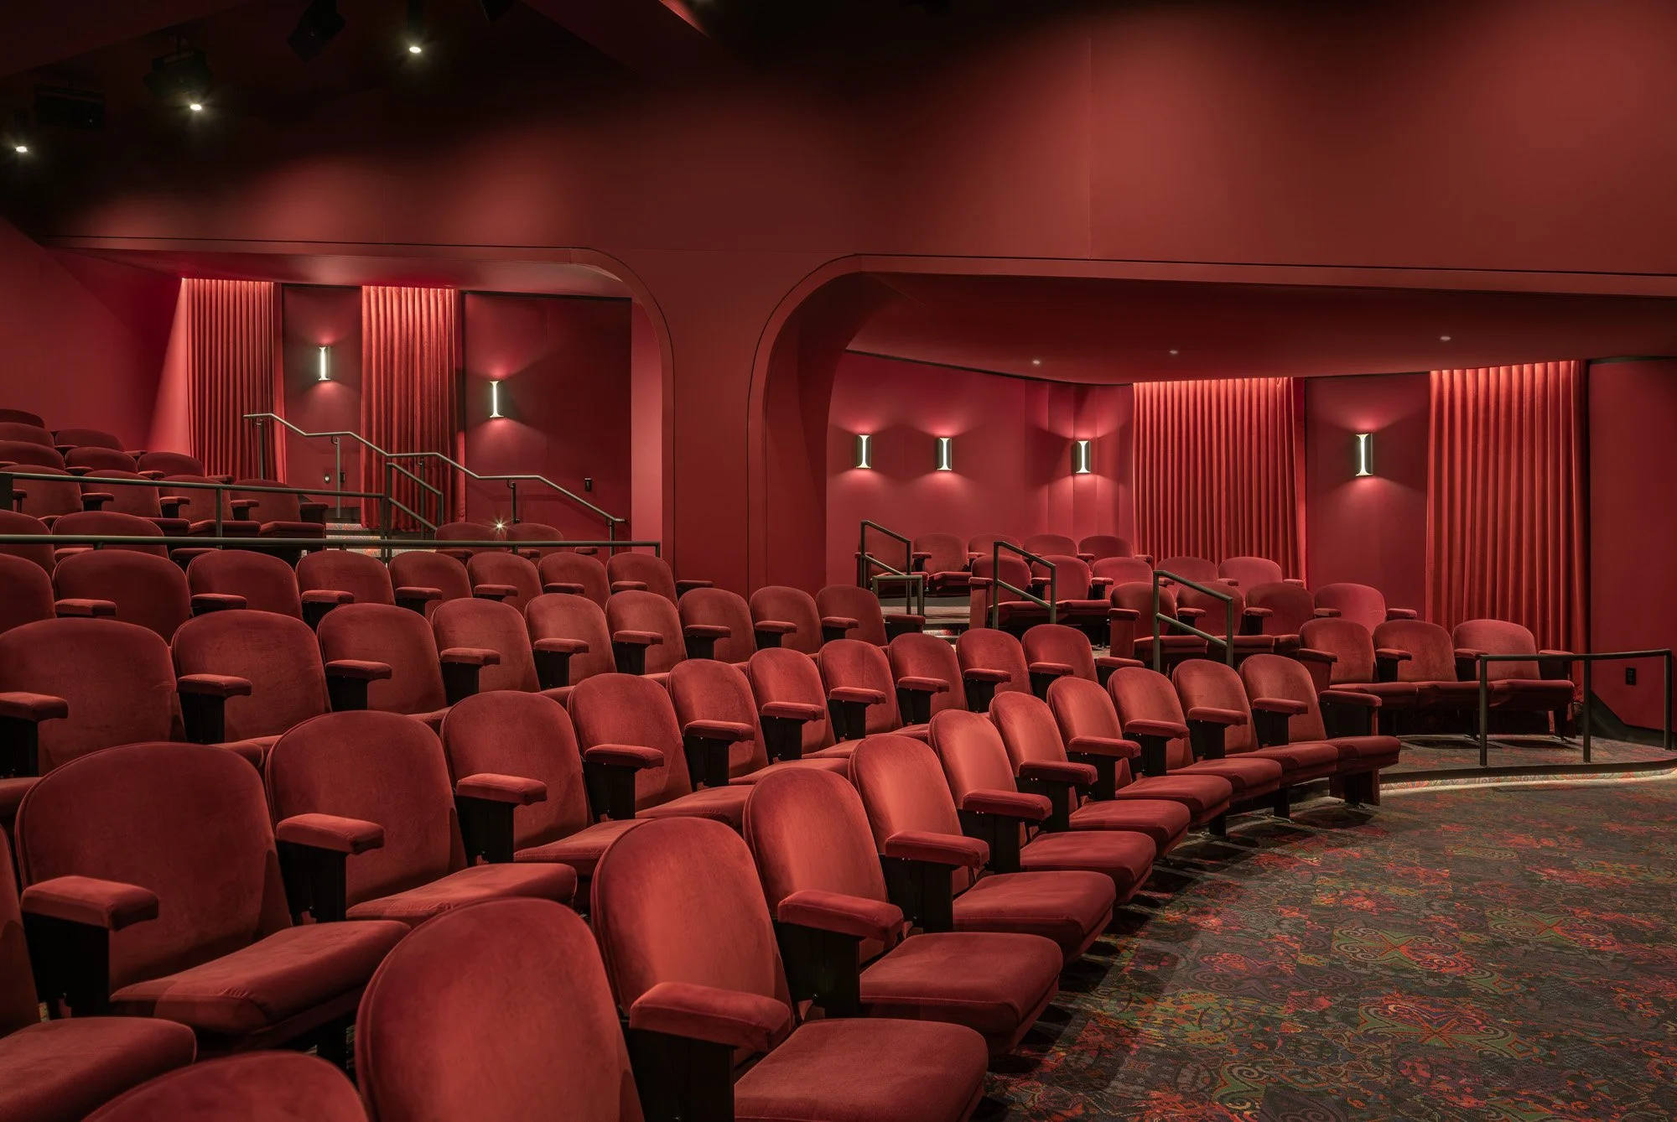
The corridor leading to Sony's screening room makes an entrance in bold red, orange, and amber arches that curve down the hallway before opening into a quieter elevator lobby of dark ribbed paneling and soft linear light. People caught mid-walk and mid-conversation bring both spaces to life, showing how RIOS moves from theatrical color to calm sophistication within just a few steps.
Marketing value: One continuous moment of arrival - dramatic, then relaxed - that sums up RIOS's design range in a single image pairing.
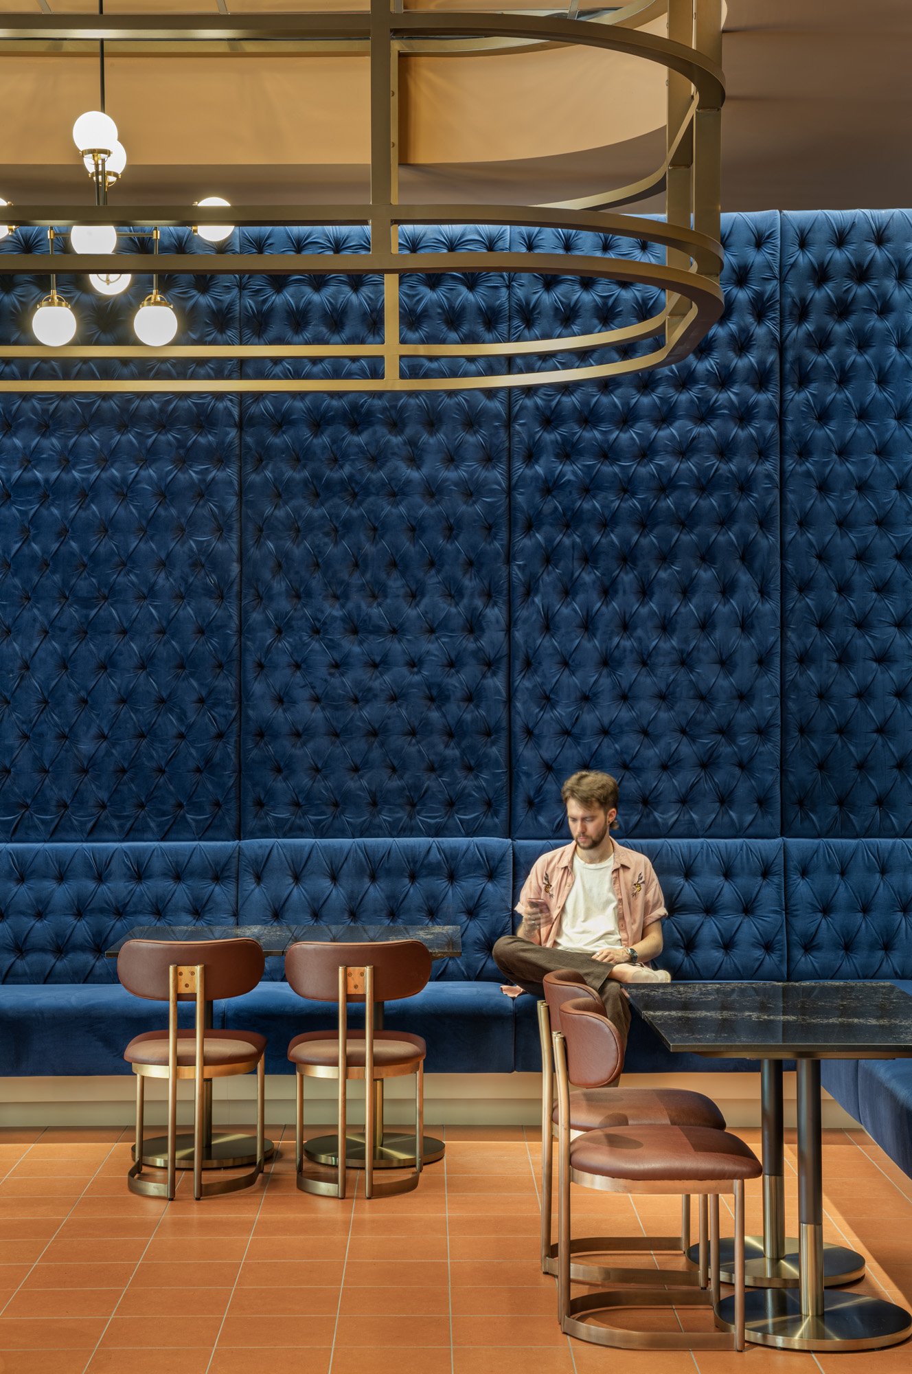
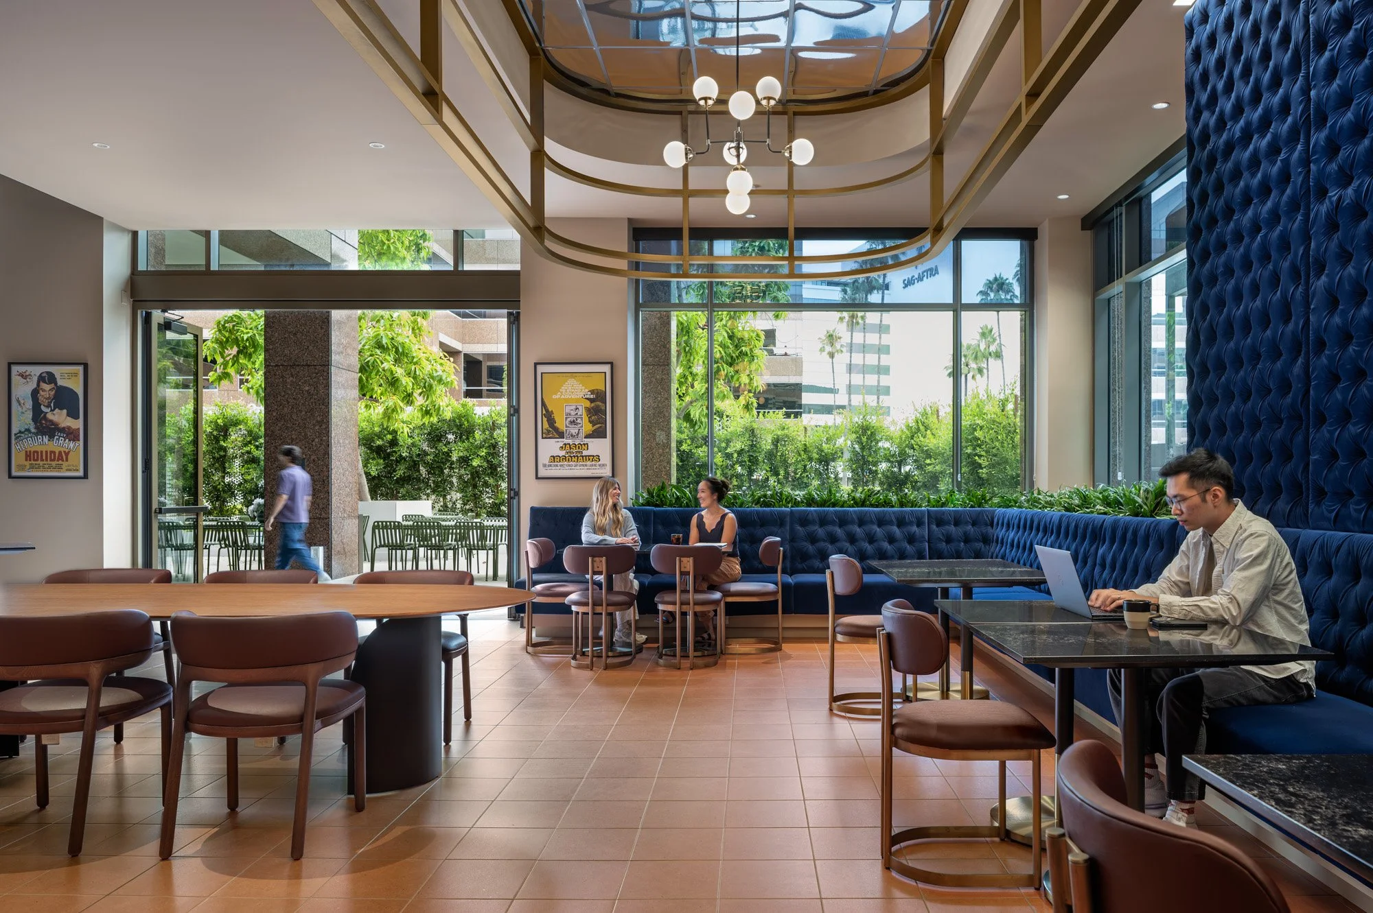
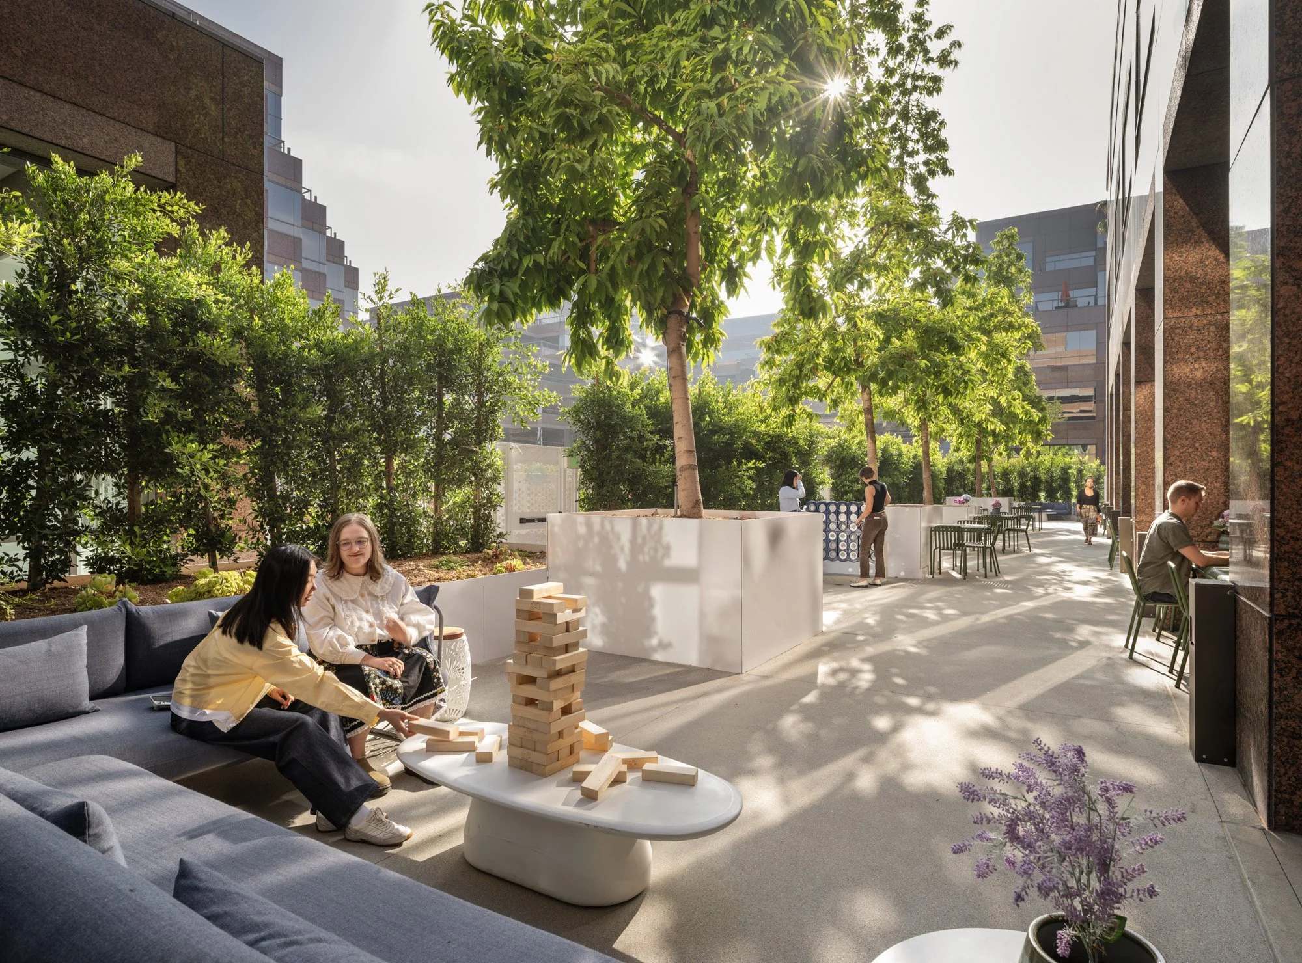
Sunlight filters through mature trees in the outdoor courtyard, where employees relax on lounge seating and play a giant game of Jenga alongside communal seating and planters. Inside, the connecting cafeteria pairs a deep blue tufted banquette with warm terracotta tile and brass detailing, while vintage film posters and floor-to-ceiling glass keep the indoor space visually tied to the greenery just outside.
Marketing value: Together, these images show how RIOS blurred the line between indoors and out, giving employees a choice between shaded courtyard lounging and a richly designed café, all part of one continuous, sunlit gathering space.
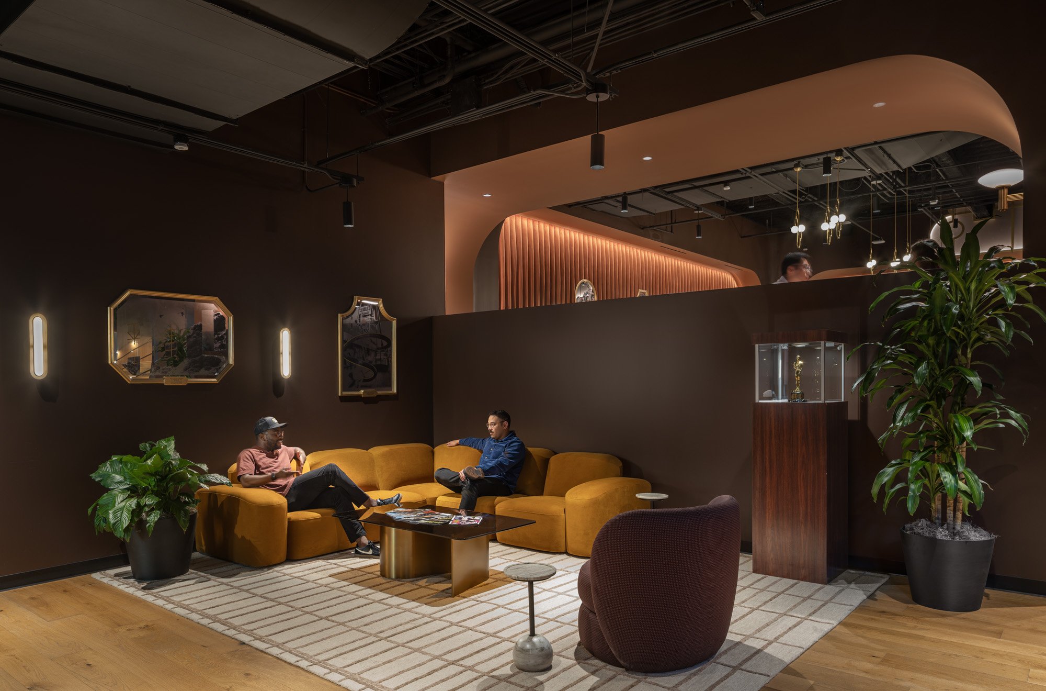
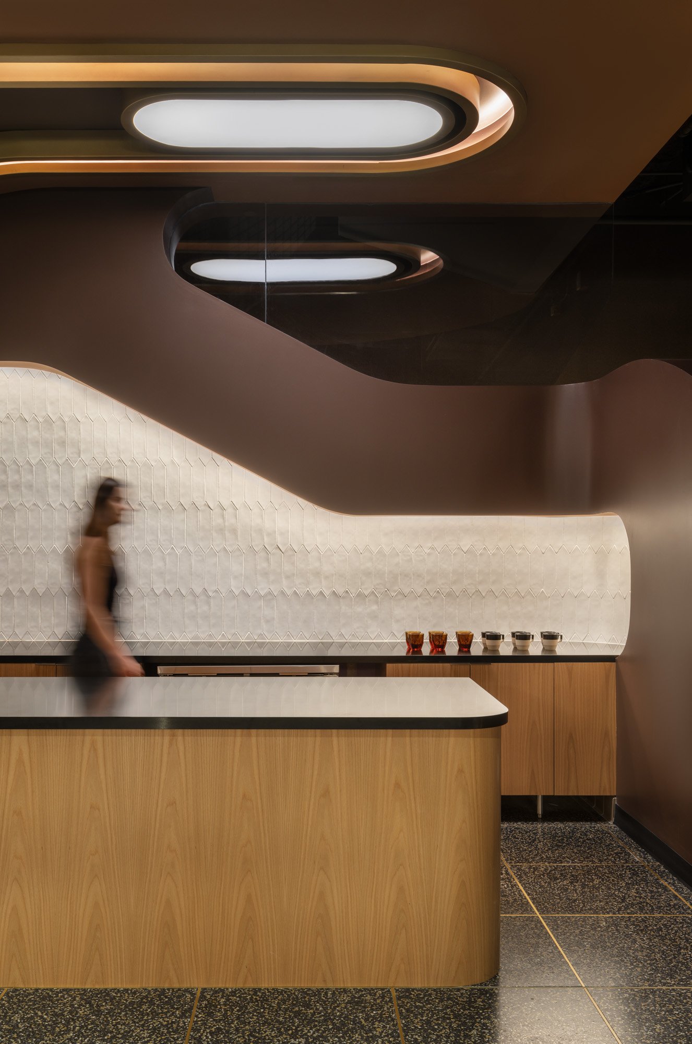
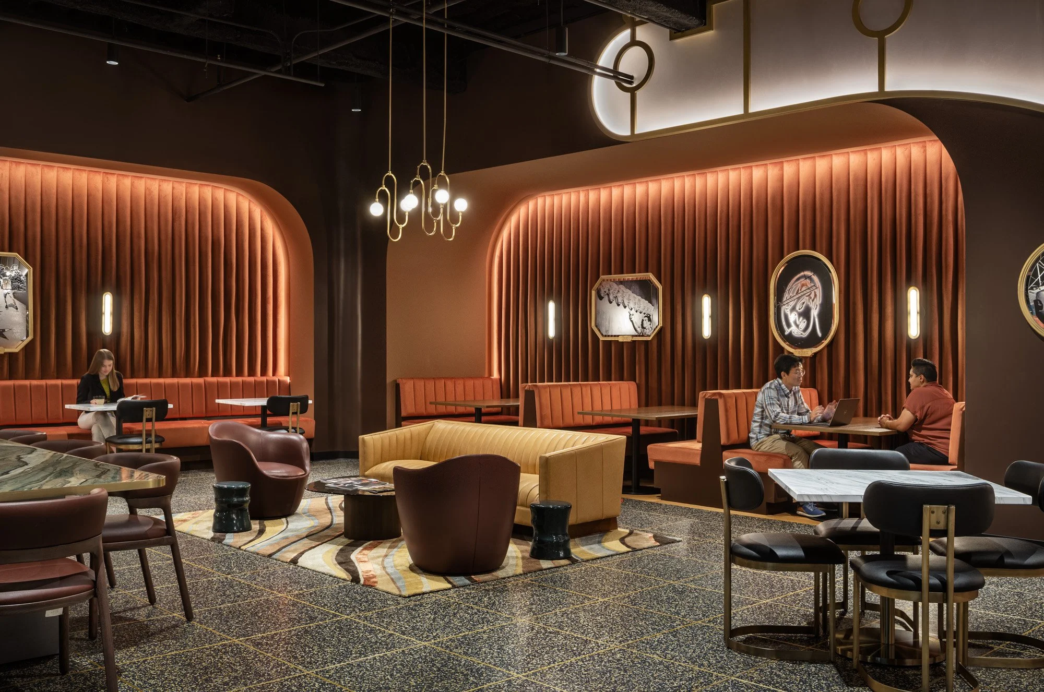
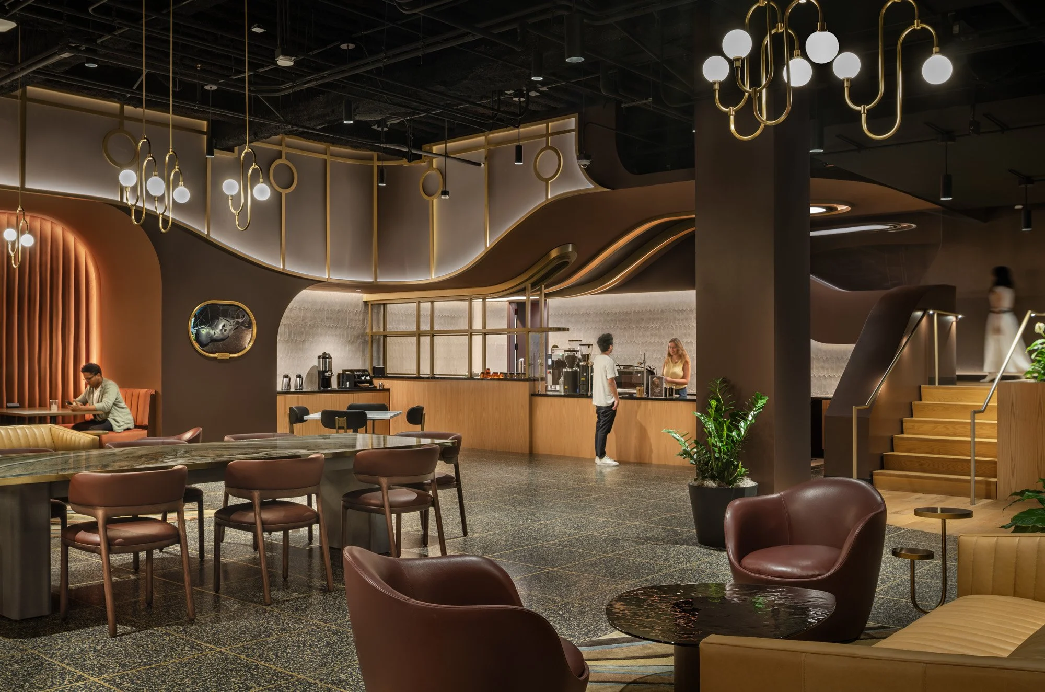
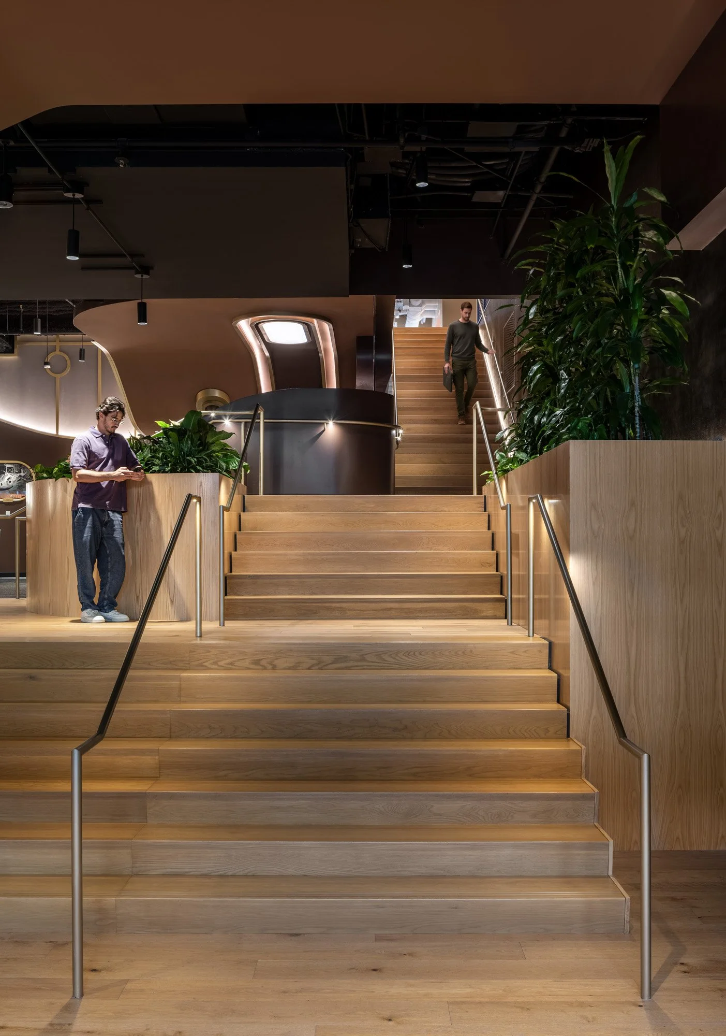
Inside, the cafeteria unfolds as a sequence of richly textured rooms rather than a single dining hall. Sculptural brass lighting and a sinuous illuminated ceiling wrap around a wood-clad coffee bar, while terrazzo flooring and deep brown walls ground the space in warmth. A wide wood staircase connects levels and doubles as informal gathering space, leading toward lounges dressed in mustard velvet, burnt orange curtained booths, and gallery-style framed artwork that give each seating area its own personality.
Marketing value: This set shows RIOS treating the cafeteria less like a utilitarian break room and more like a series of distinct hospitality-grade environments, reinforcing the idea that Sony's campus was designed to make everyday moments, from grabbing coffee to catching up with a colleague, feel genuinely special.
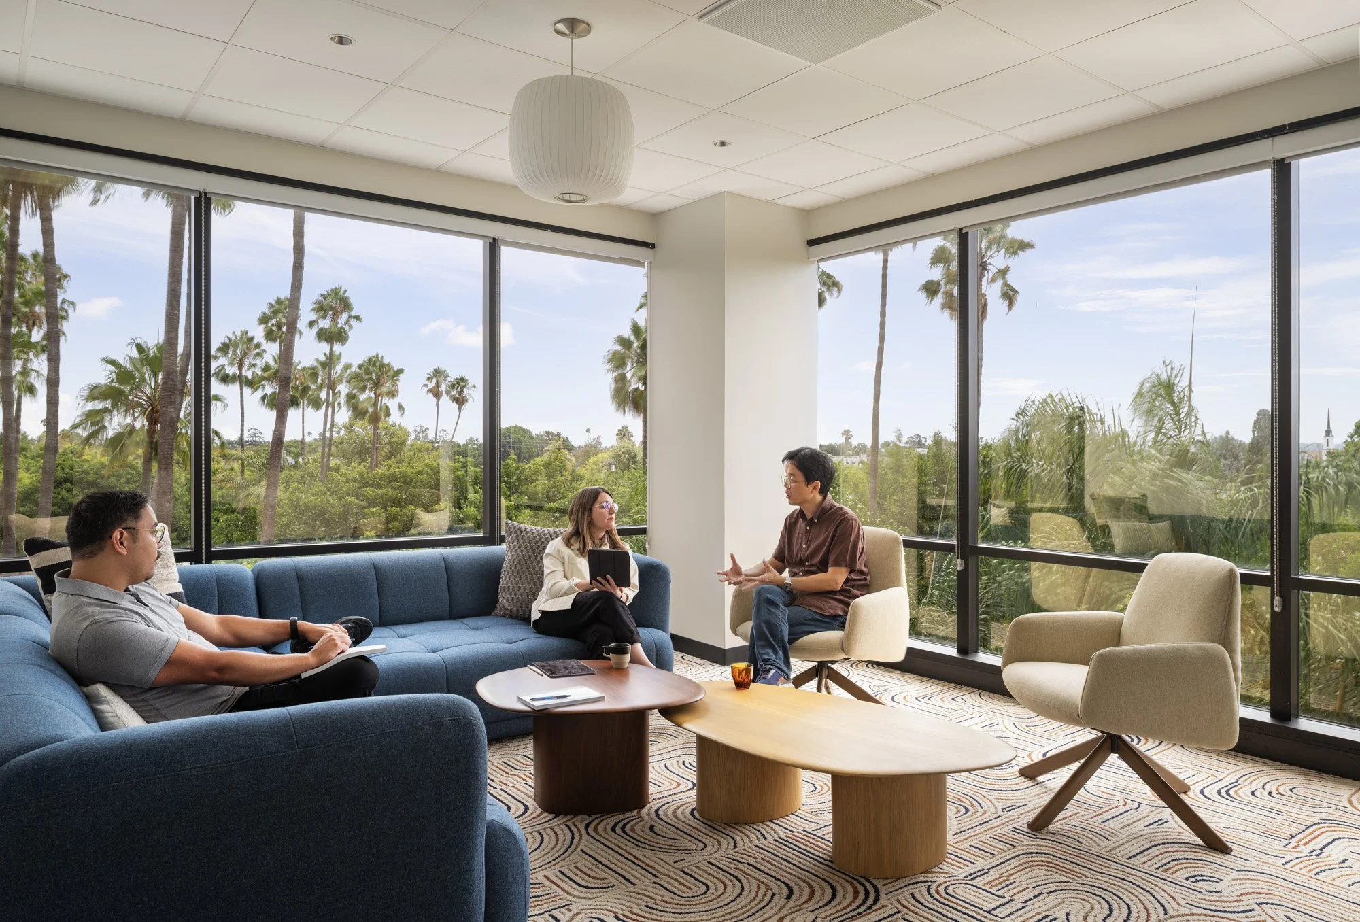
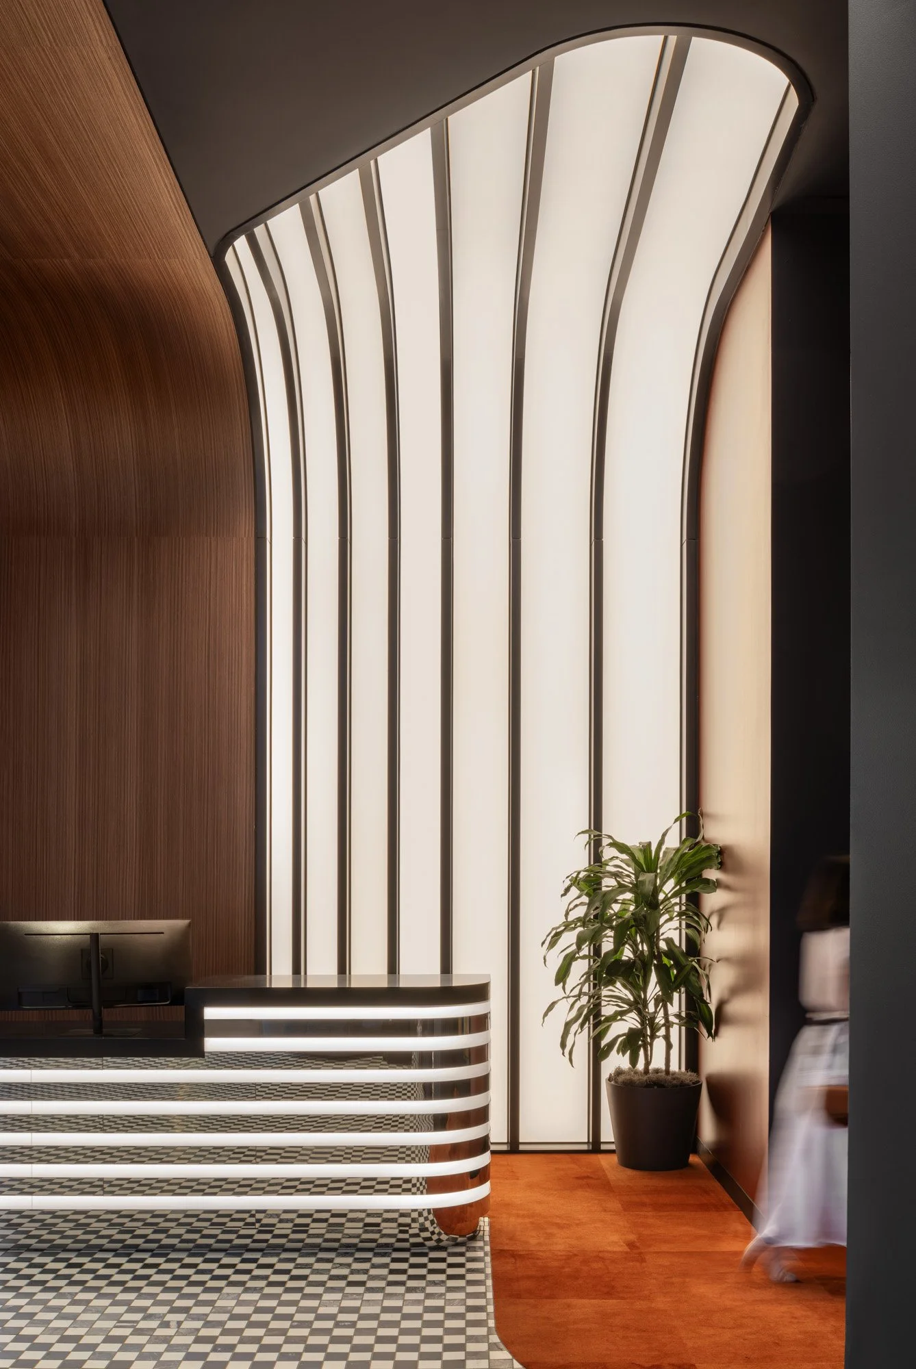
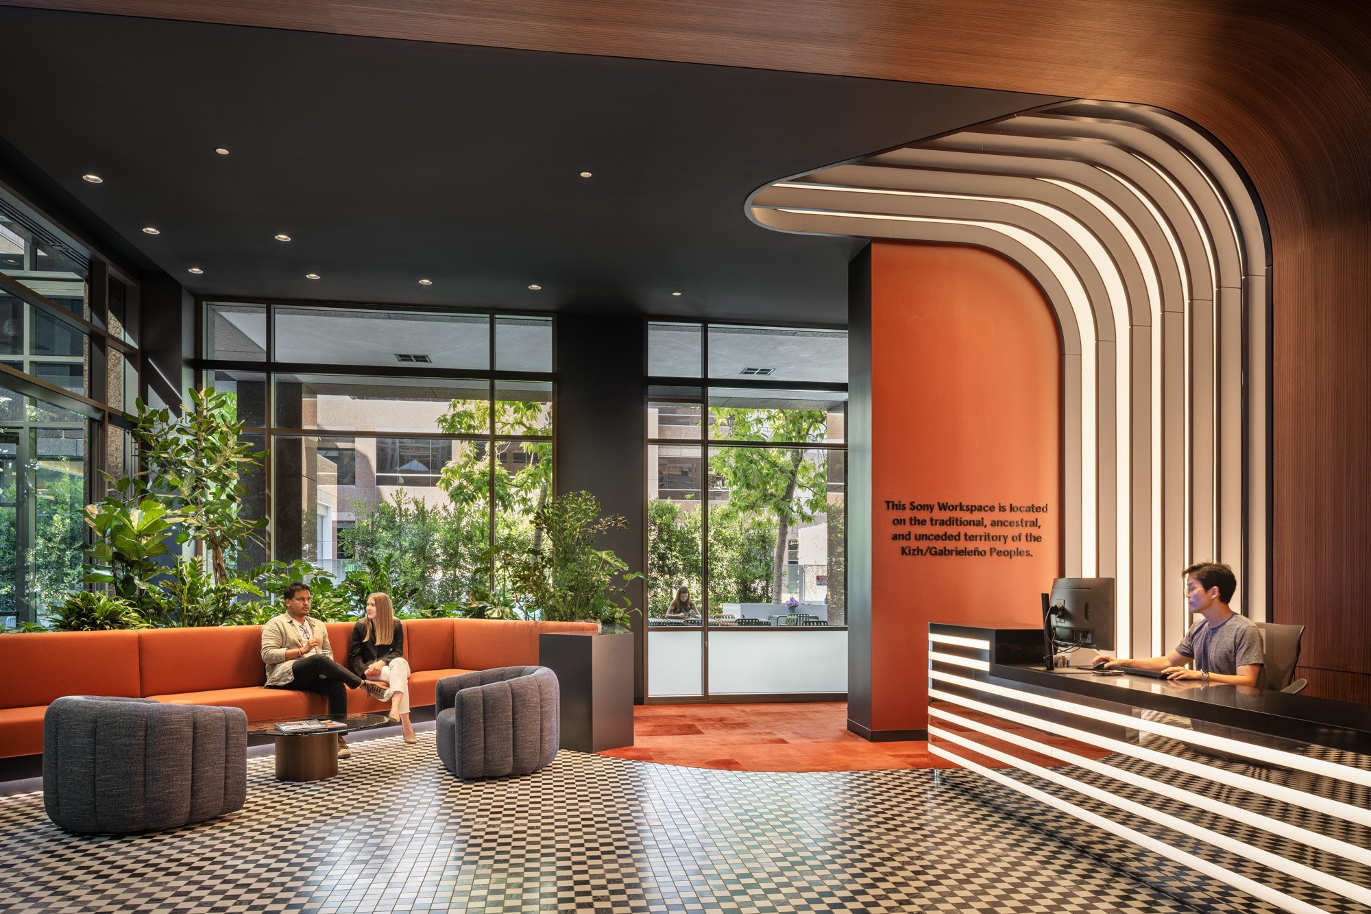
Illuminated ribbed arches sweep overhead and wrap around the reception desk, framing the shared entrance for Sony Pictures Animation, Crunchyroll, and Imageworks against a checkerboard floor and warm wood paneling. A land acknowledgment is etched into the wall behind the desk, while a second view shows the lobby opening into a casual lounge with an orange sofa, greenery, and floor-to-ceiling windows overlooking the street.
Marketing value: This is the campus's front door, and it does double duty, announcing three distinct brands under one striking architectural gesture while grounding the space with a thoughtful acknowledgment of place. It's the natural hero shot for the project, immediately establishing scale, craft, and identity in a single glance.
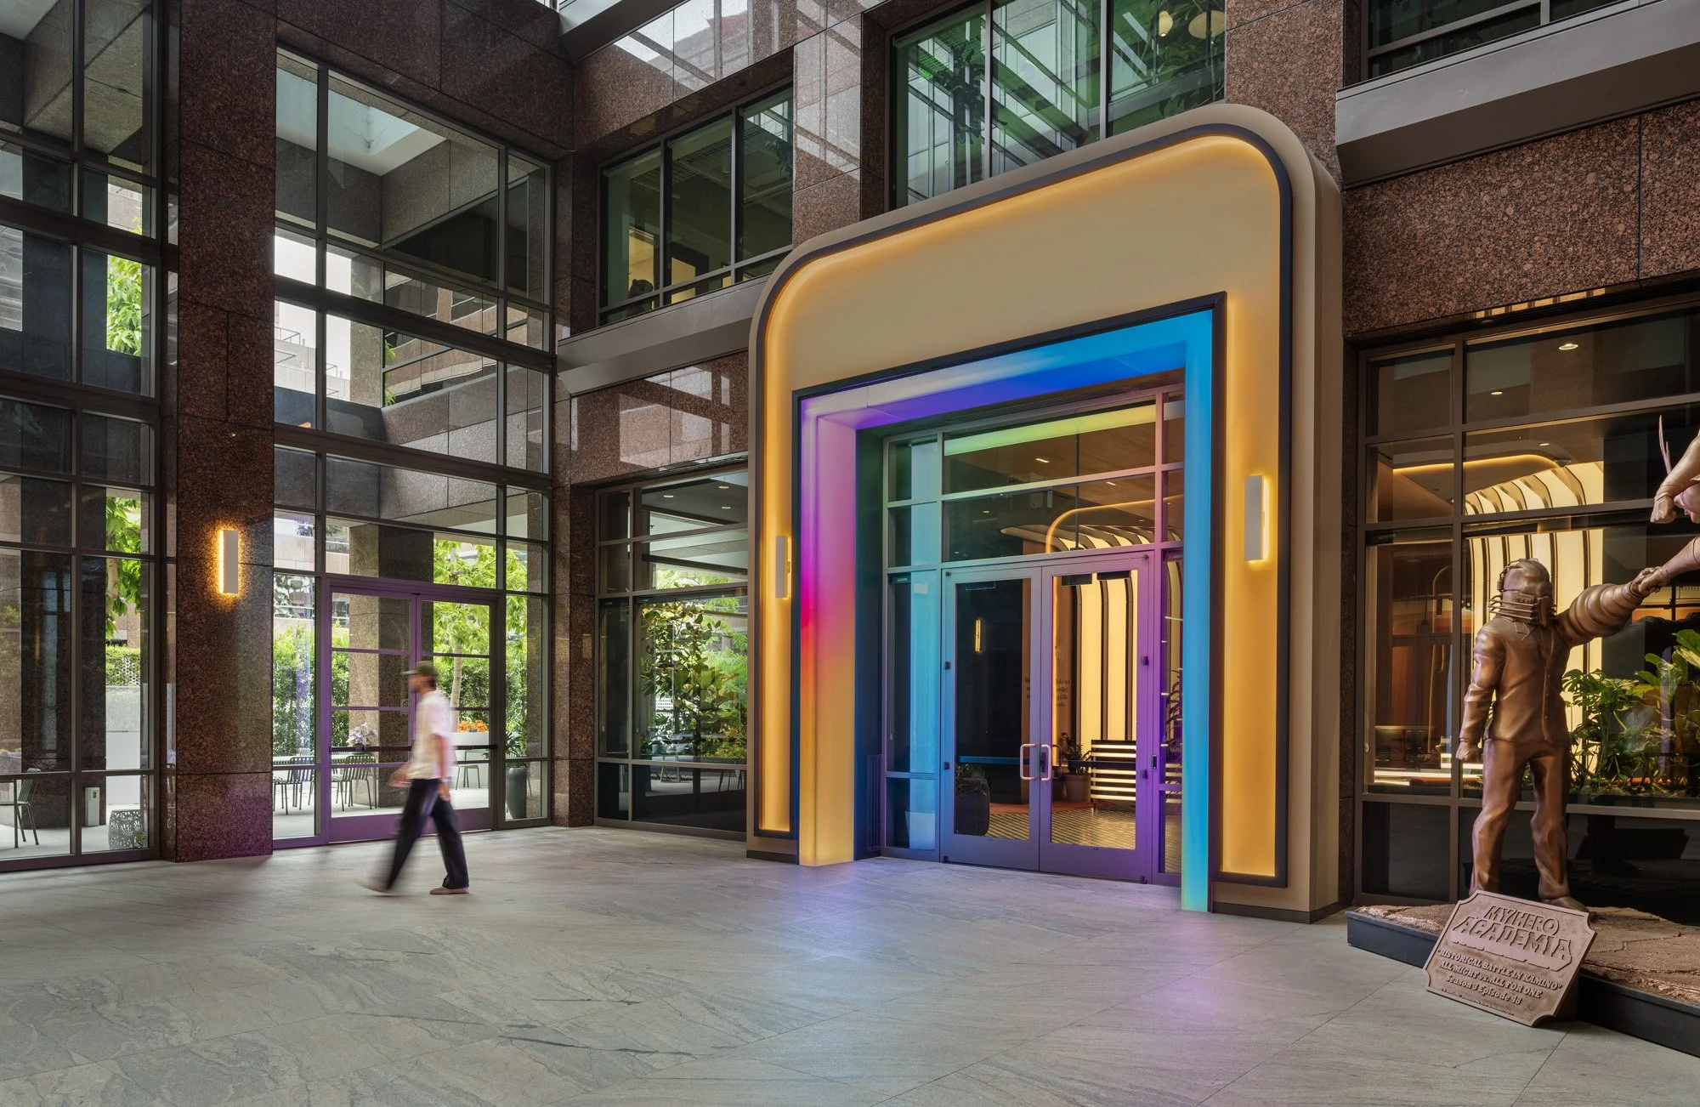
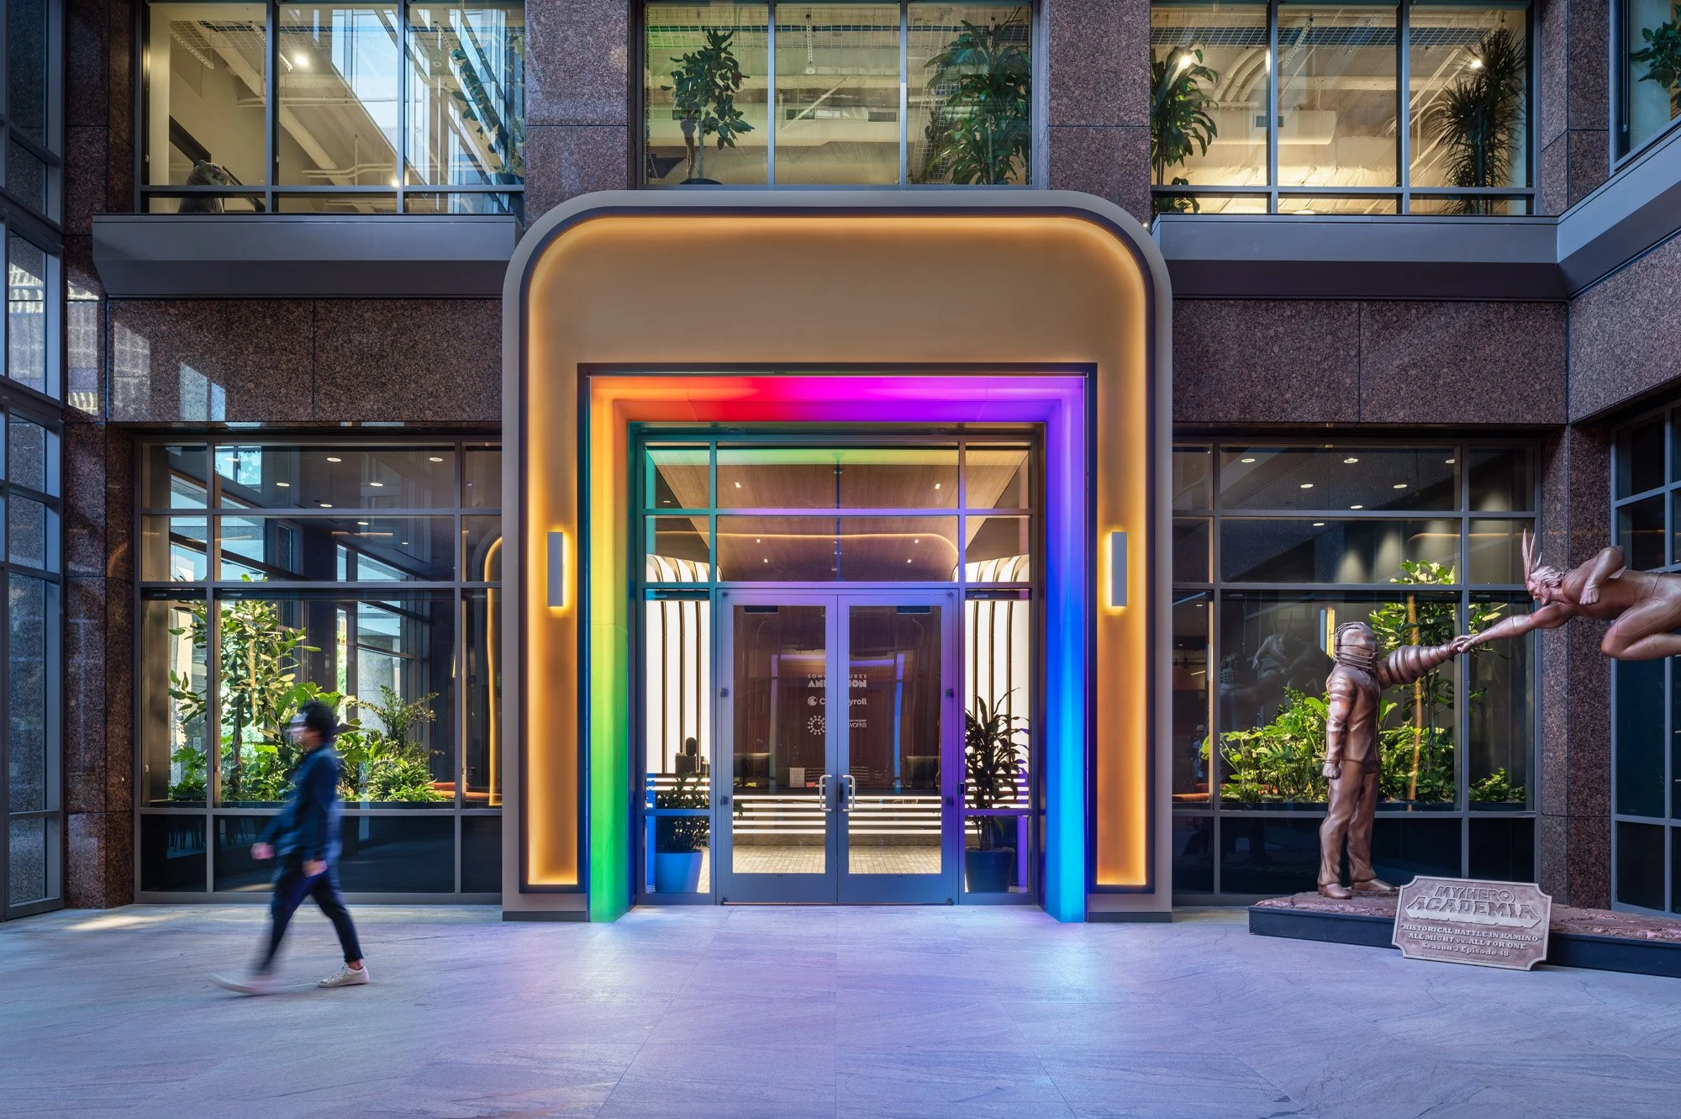
A rainbow-lit archway announces the entrance within the building's granite and glass atrium, its gradient of pink, orange, green, and blue framing a warm wood-lined lobby glimpsed just beyond the doors. A bronze My Hero Academia sculpture stands beside the entry, marking the threshold with a nod to Crunchyroll's anime catalog, while a figure in motion blur passes through the plaza, giving the space a sense of everyday life and scale.
Marketing value: This portal is the moment where the campus reveals its personality to the outside world, using color, light, and character to transform an otherwise conventional office atrium into something instantly recognizable as an entertainment destination. It's a strong candidate for a hero or closing image, capturing branding, architecture, and human presence in one striking composition.
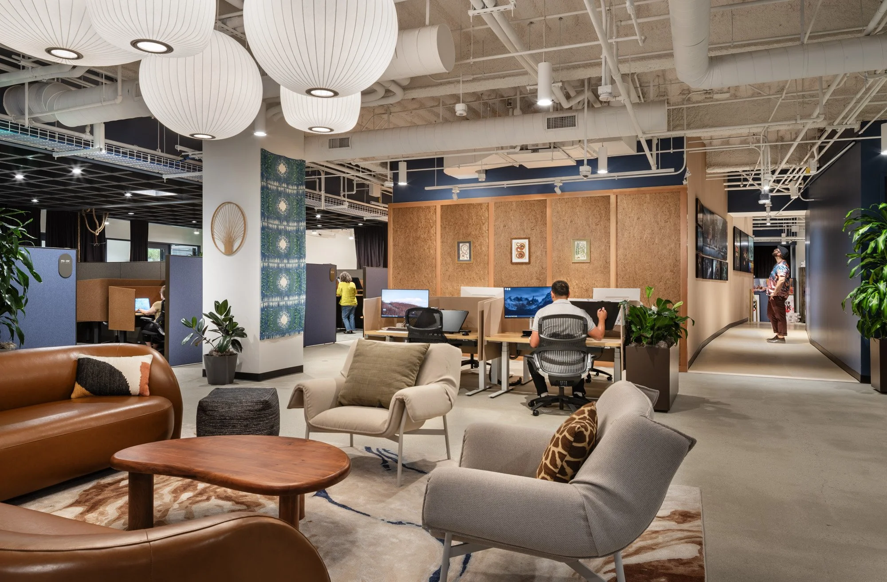
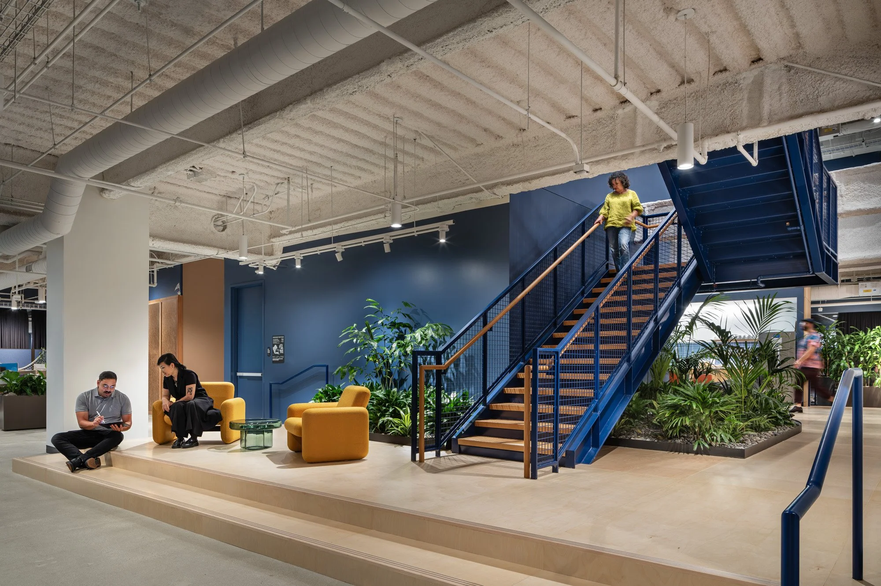
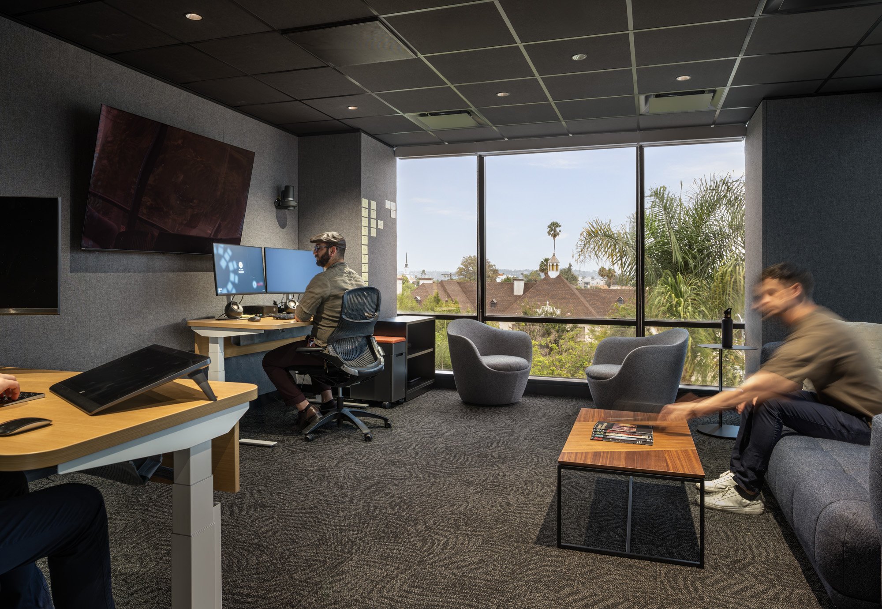
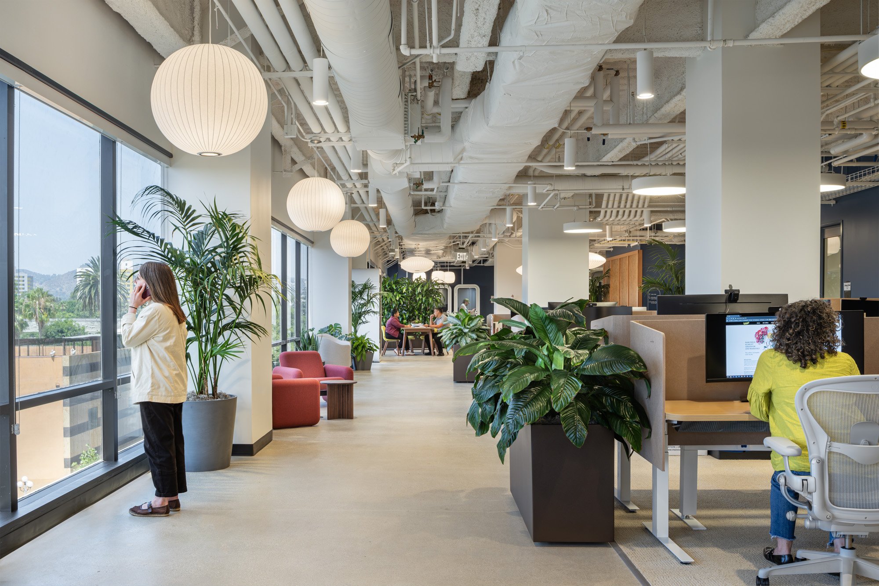
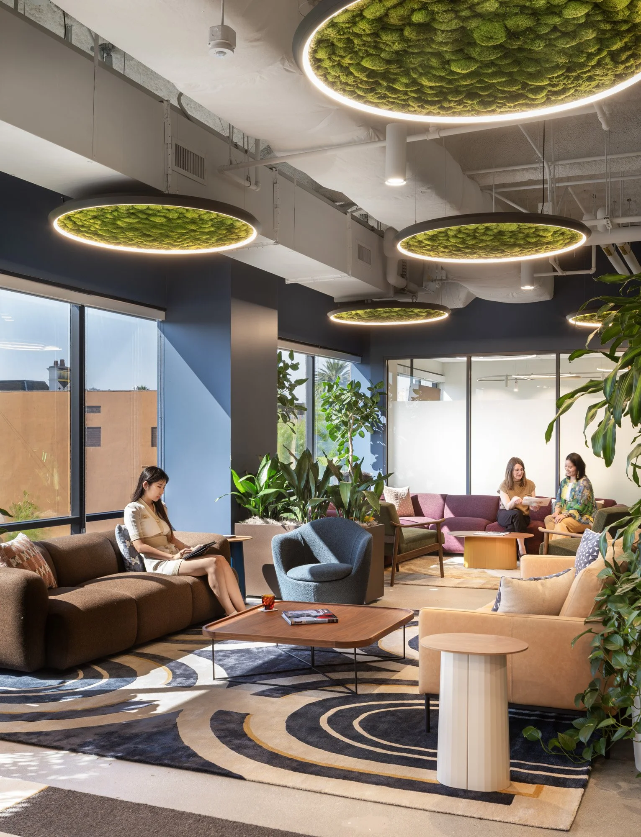
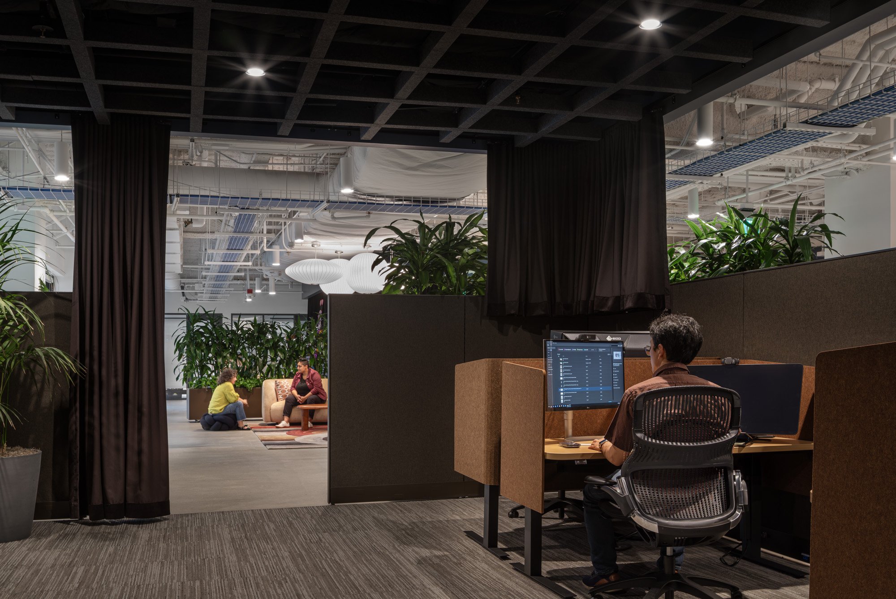
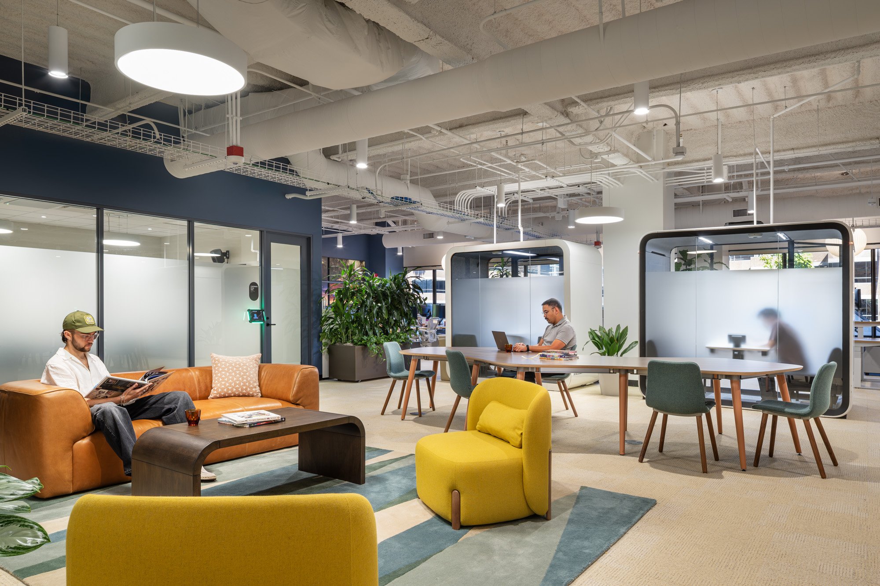
Across the animation and production floors, RIOS built a workplace that shifts personality room by room. Open collaboration areas mix leather sofas, mustard lounge chairs, and glass-walled phone booths under exposed industrial ceilings, while moss-covered acoustic discs and palm-lined windows bring softness to breakout lounges nearby. Standing desks, individual workstations, and quiet focus pods sit just steps from casual meeting corners and a blue steel staircase anchored by planting, and private offices open onto palm tree views that keep the outside world close even in the busiest production rooms. Editing bays with dual monitors and wall-mounted screens round out the floor, giving artists dedicated space to review work alongside their teams.
Marketing value: This set shows the range required to support hundreds of artists and technologists day to day, open collaboration, quiet focus, casual gathering, and technical review, all designed with the same material warmth and attention to daylight. It makes the case that RIOS treated productivity and comfort as equally important throughout the campus.
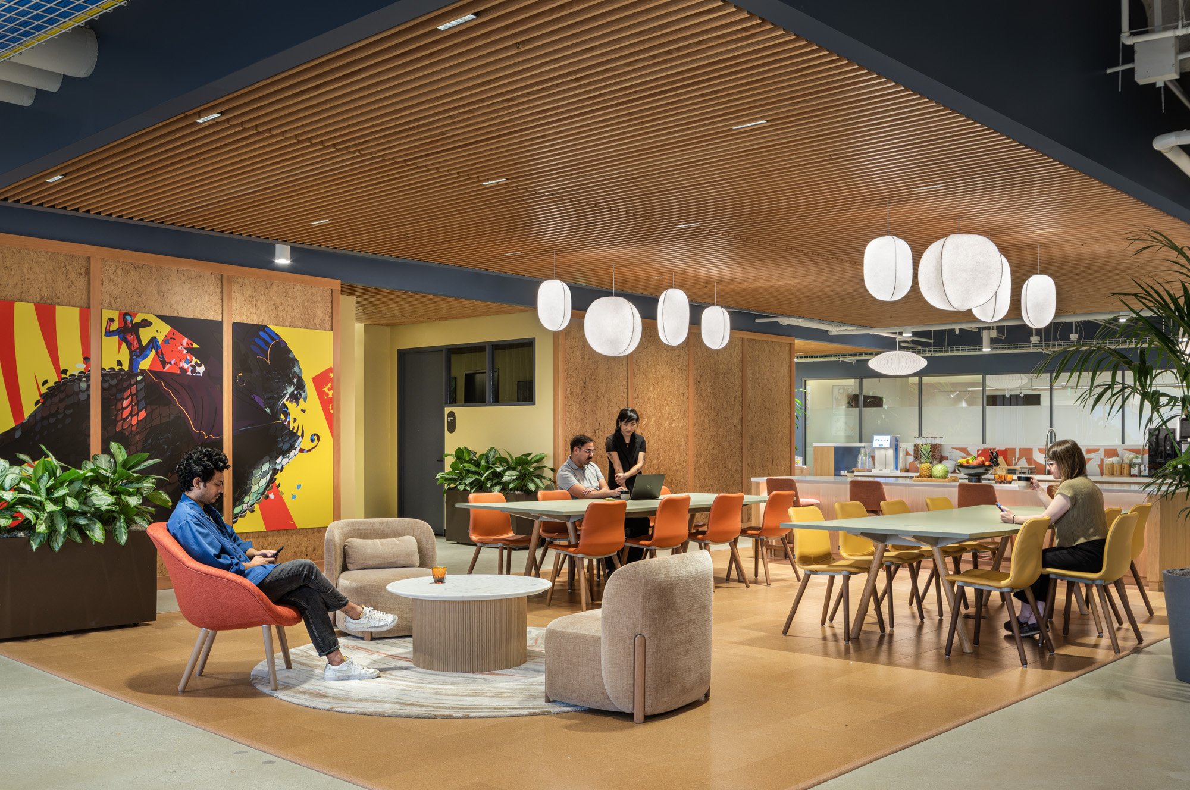
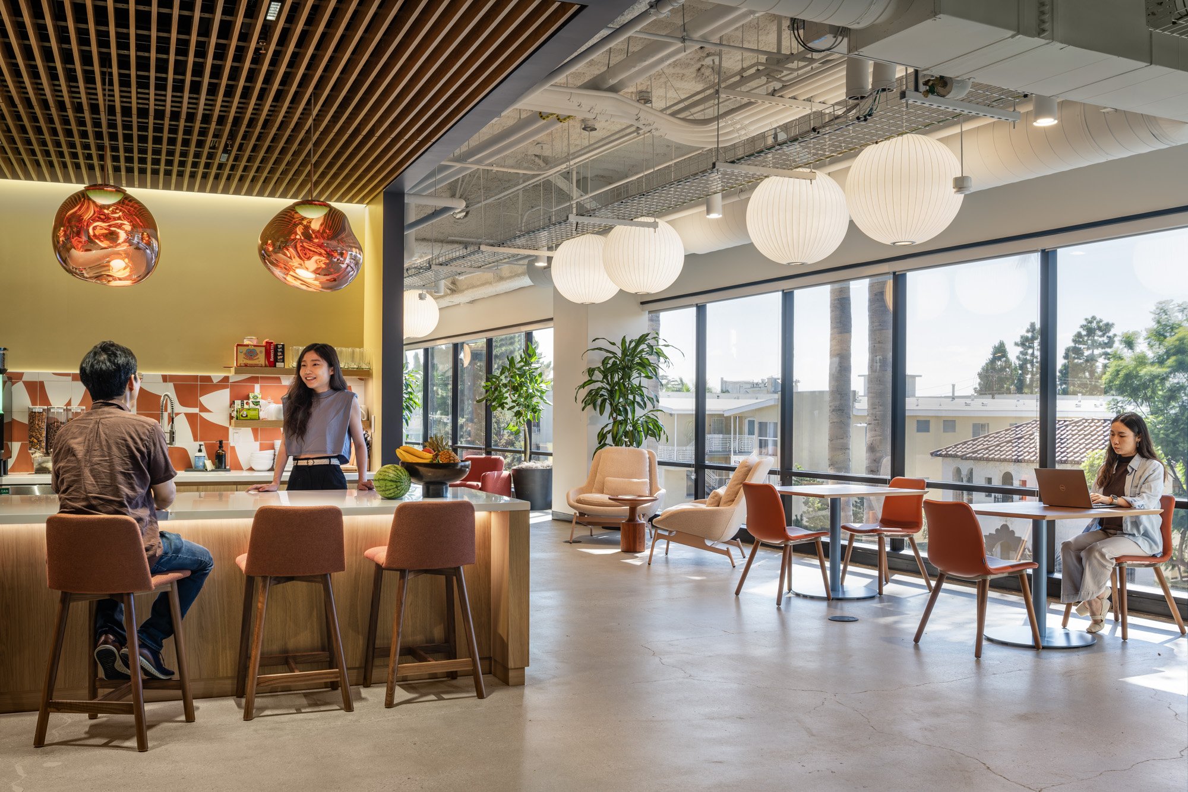
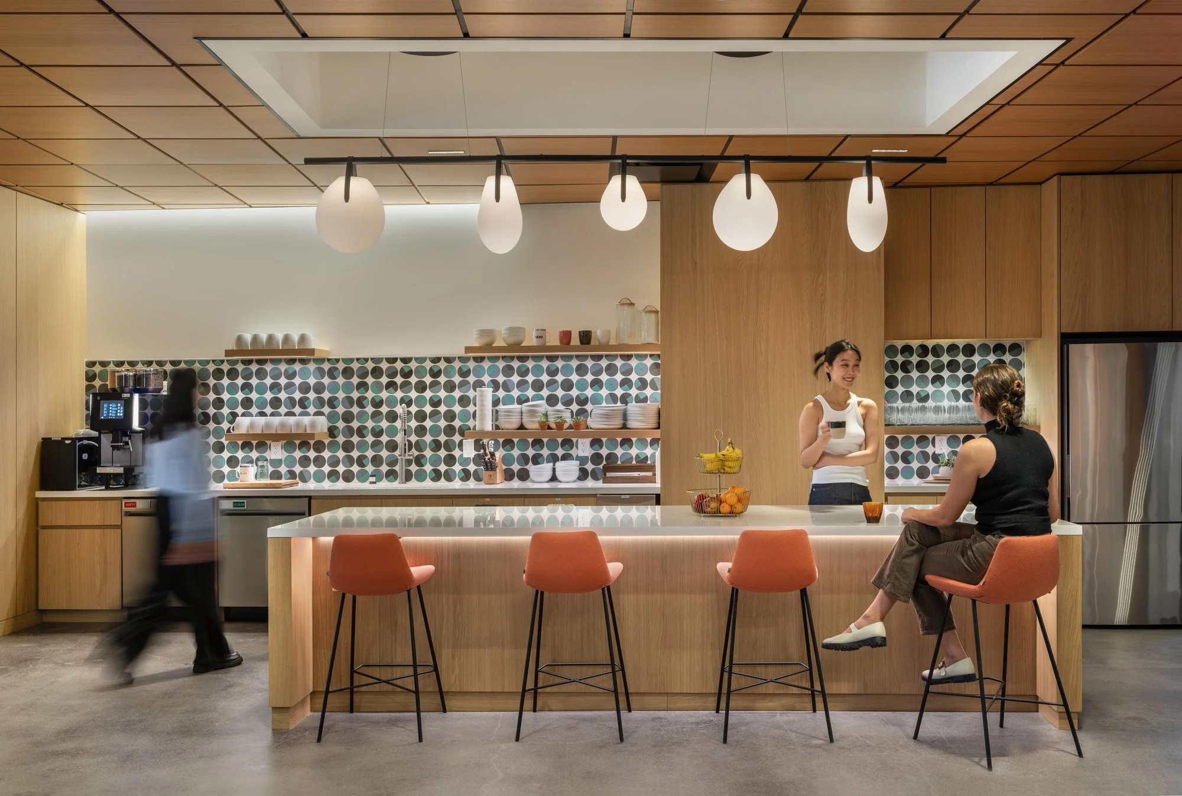
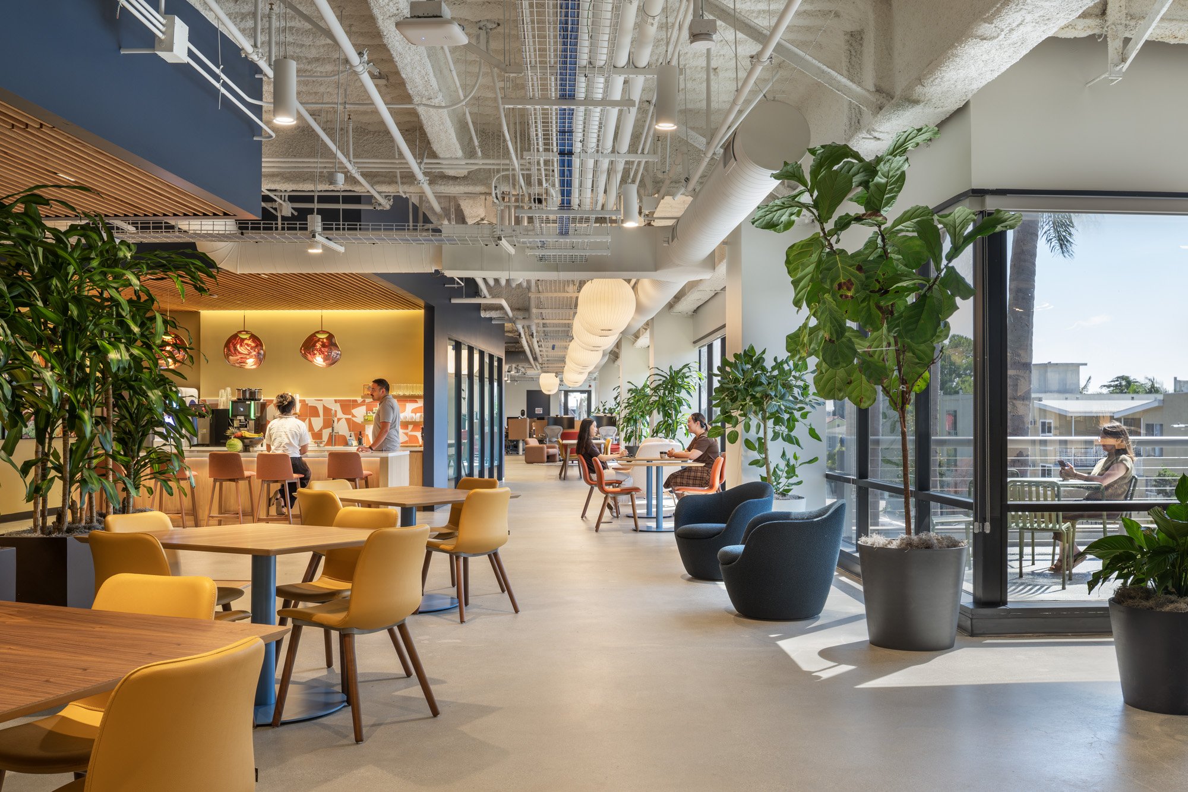
A wood-slat ceiling and warm terracotta tile frame the coffee bar, where sculptural amber pendants hang above a butcher block counter stocked with fresh fruit and snacks. Just beyond, mustard and orange chairs surround communal tables, while sofa nooks and papel lanterns line the window wall overlooking the neighborhood. Down the hall, high-backed banquette seating and Spider-Verse artwork mark the transition into a colorful production corridor, and a second lounge area pairs bold animation artwork with casual seating for informal meetings over coffee.
Marketing value: This set captures the campus's social heart, a place designed to pull people out of their desks and into spontaneous conversation, whether at the bar, over a shared table, or tucked into a quiet booth. The mix of daylight, color, and character-driven art reinforces that this is a workplace built specifically for a creative, entertainment-focused culture.
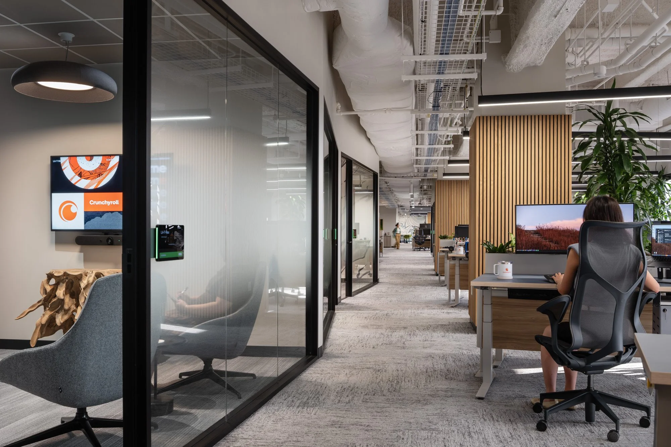
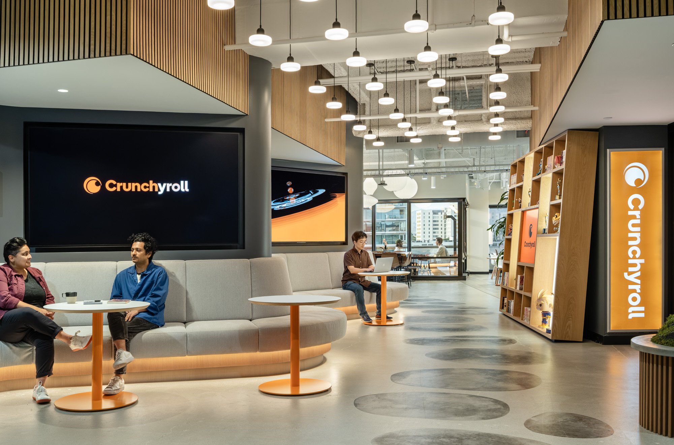
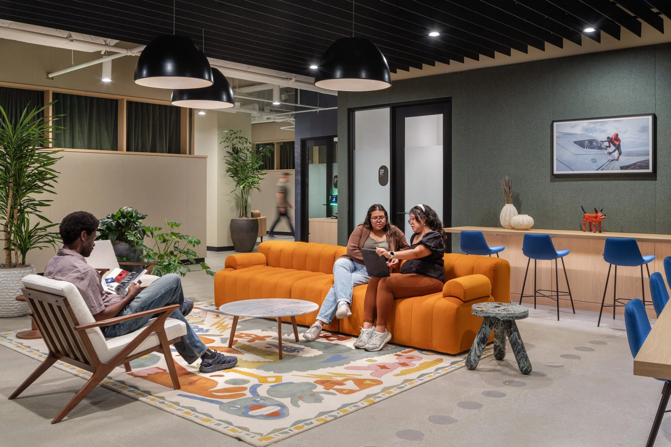
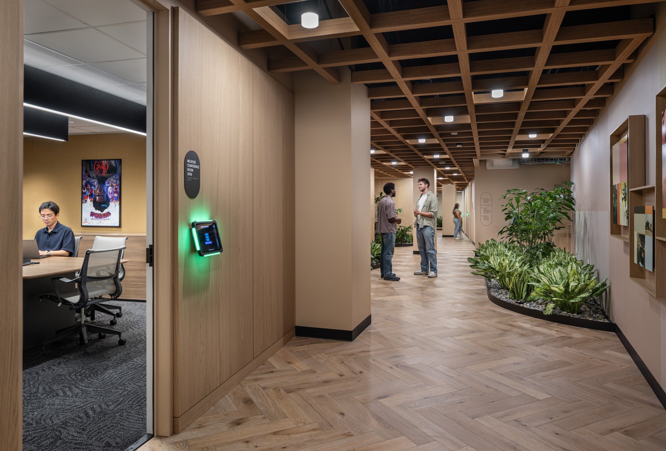
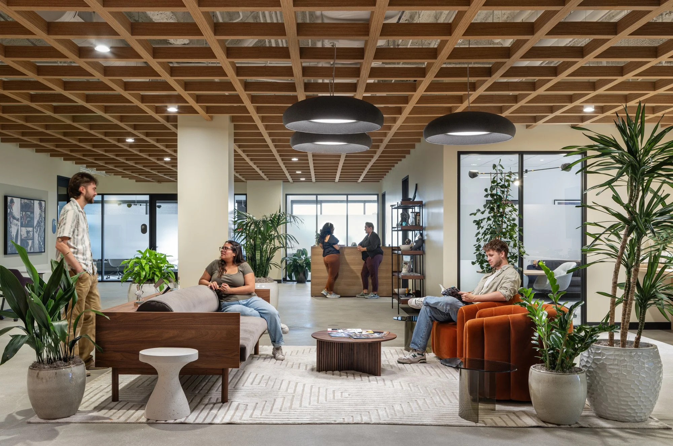
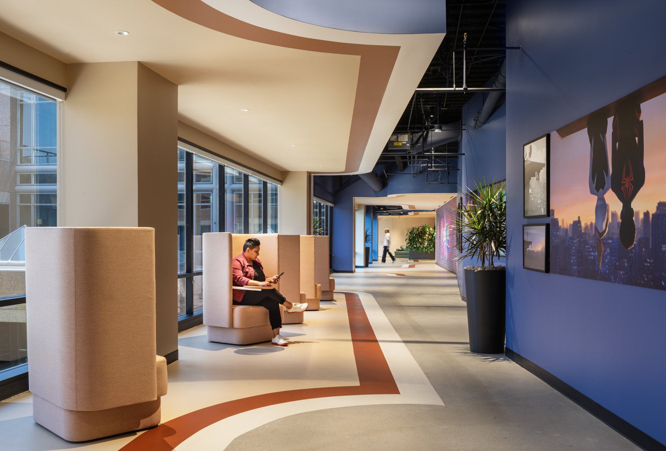
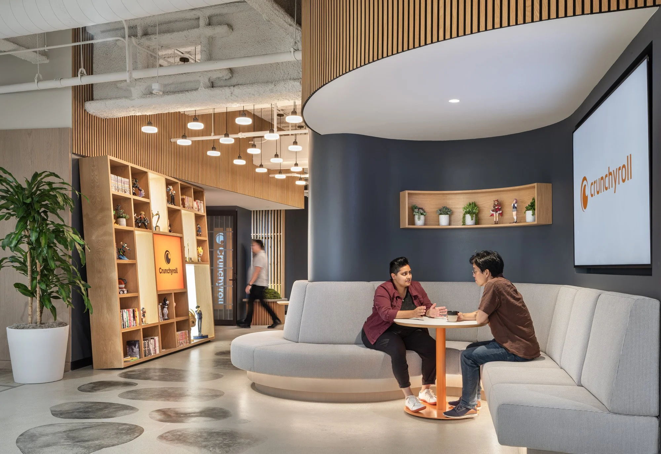
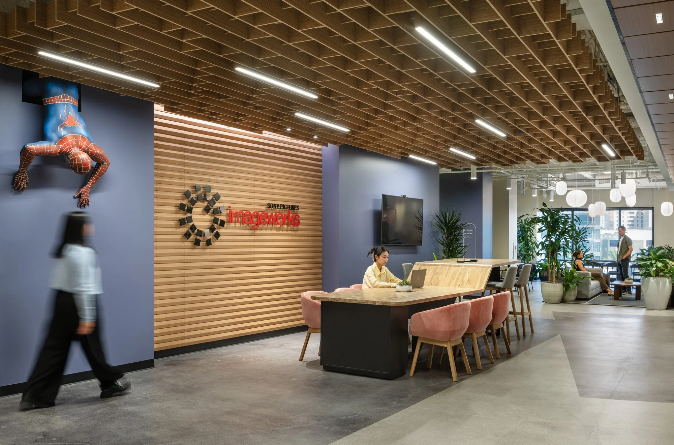
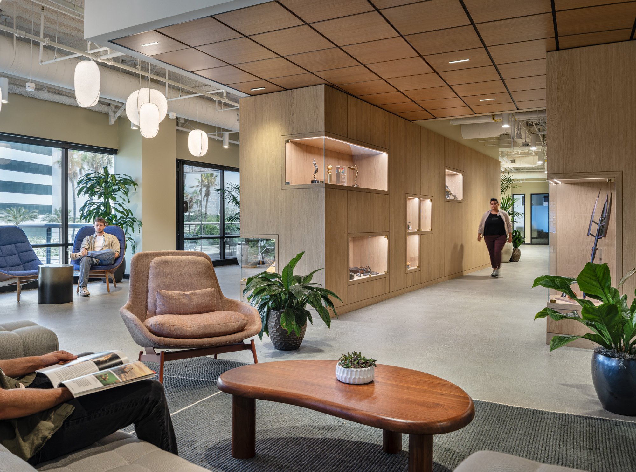
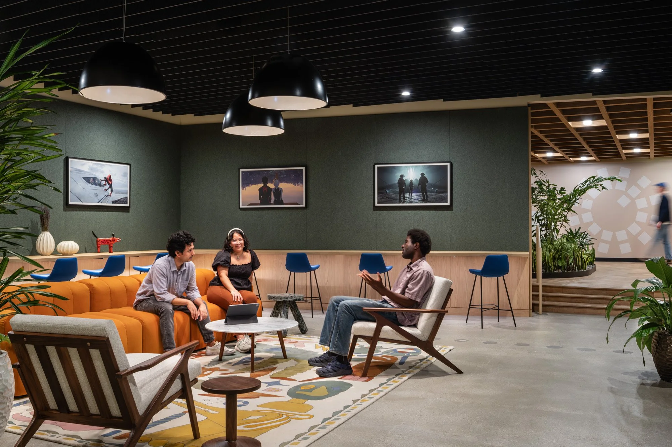
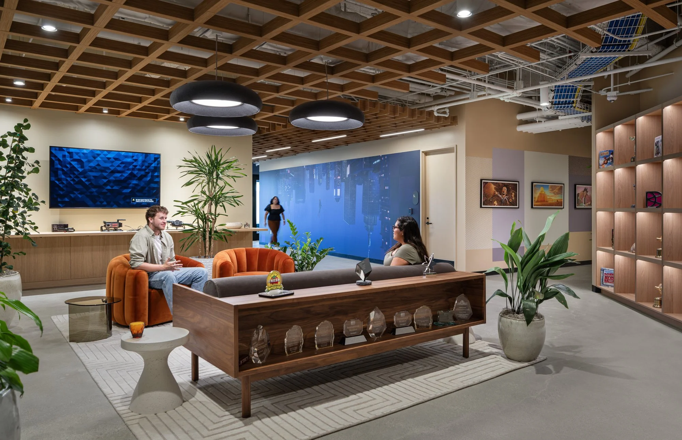
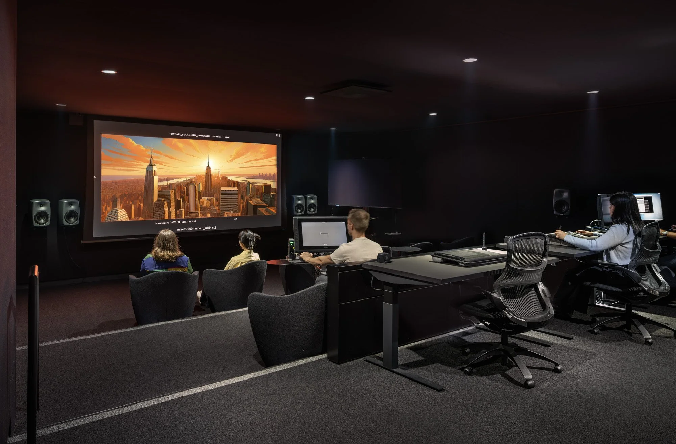
Crunchyroll's space carries a distinct identity within the larger campus, its signature orange branding and logo lighting up walls, screens, and shelving throughout. Curved architectural forms and built-in display cases filled with anime figures, manga volumes, and collectibles line the collaborative lounges, while casual seating areas invite employees to gather around low tables under warm wood-slat ceilings. Nearby, a screening and color review room shows artists checking finished frames on the big screen, and an open workstation area continues the orange accent throughout a more traditional desk layout with sit-stand desks and glass-walled meeting rooms.
Marketing value: As the streaming home for anime worldwide, Crunchyroll needed a space that felt authentically fan-forward rather than generic corporate. This set shows RIOS giving the brand its own visual language within the shared campus, using color, curated collectibles, and sculptural architecture to make the studio's identity unmistakable the moment you walk in, while still functioning as a serious production environment for reviewing content.
Reflection
The Sony Pictures Mid-Wilshire Campus project asked for something more layered than a typical workplace shoot: three distinct entertainment brands, each with its own visual identity, needing to feel both individually authentic and part of one connected whole. From the rainbow-lit entry portal to Crunchyroll's fan-forward lounges, the animation studios' collaborative floors, and the old-Hollywood glamour of the private screening room, RIOS designed a campus that treats every transition as a chance to tell a different part of the story, and the photography set out to capture that range without losing the thread connecting it all together.
Working closely with the RIOS team across three full days of shooting, we built a set of 49 final images that moved fluidly between architecture and atmosphere, capturing both the quiet material details, the arched corridors, the terrazzo and brass, the wood-slat ceilings, and the human moments that bring those spaces to life. Delivering each image with and without people gave the client flexibility across different uses, while RIOS's own staff brought a genuine, lived-in quality to every populated frame.
The response to the work spoke for itself. What began as a straightforward documentation assignment grew into imagery that supported an awards submission on a tight deadline, and the project went on to earn an Honor Award at the 2025 SCDF Design & Philanthropy Awards. Beyond RIOS, the images found continued use with project partners including Howard Building Corporation and Sony, a reflection of how many people came together to bring this campus to life, and how photography can serve as a shared asset across an entire project team.
For a campus built to house nearly 700 artists, animators, and technologists under one roof, the goal was always to show more than just well-designed rooms. It was to show a workplace built around creativity itself, and to make that feeling as clear in the photographs as it is in the building.